“Sahastrar” residence blends architecture with nature, creating a peaceful and inviting home. Located in a lush, tree-filled area on the southeast side, the design integrates seamlessly with its surroundings, offering a tranquil living environment.
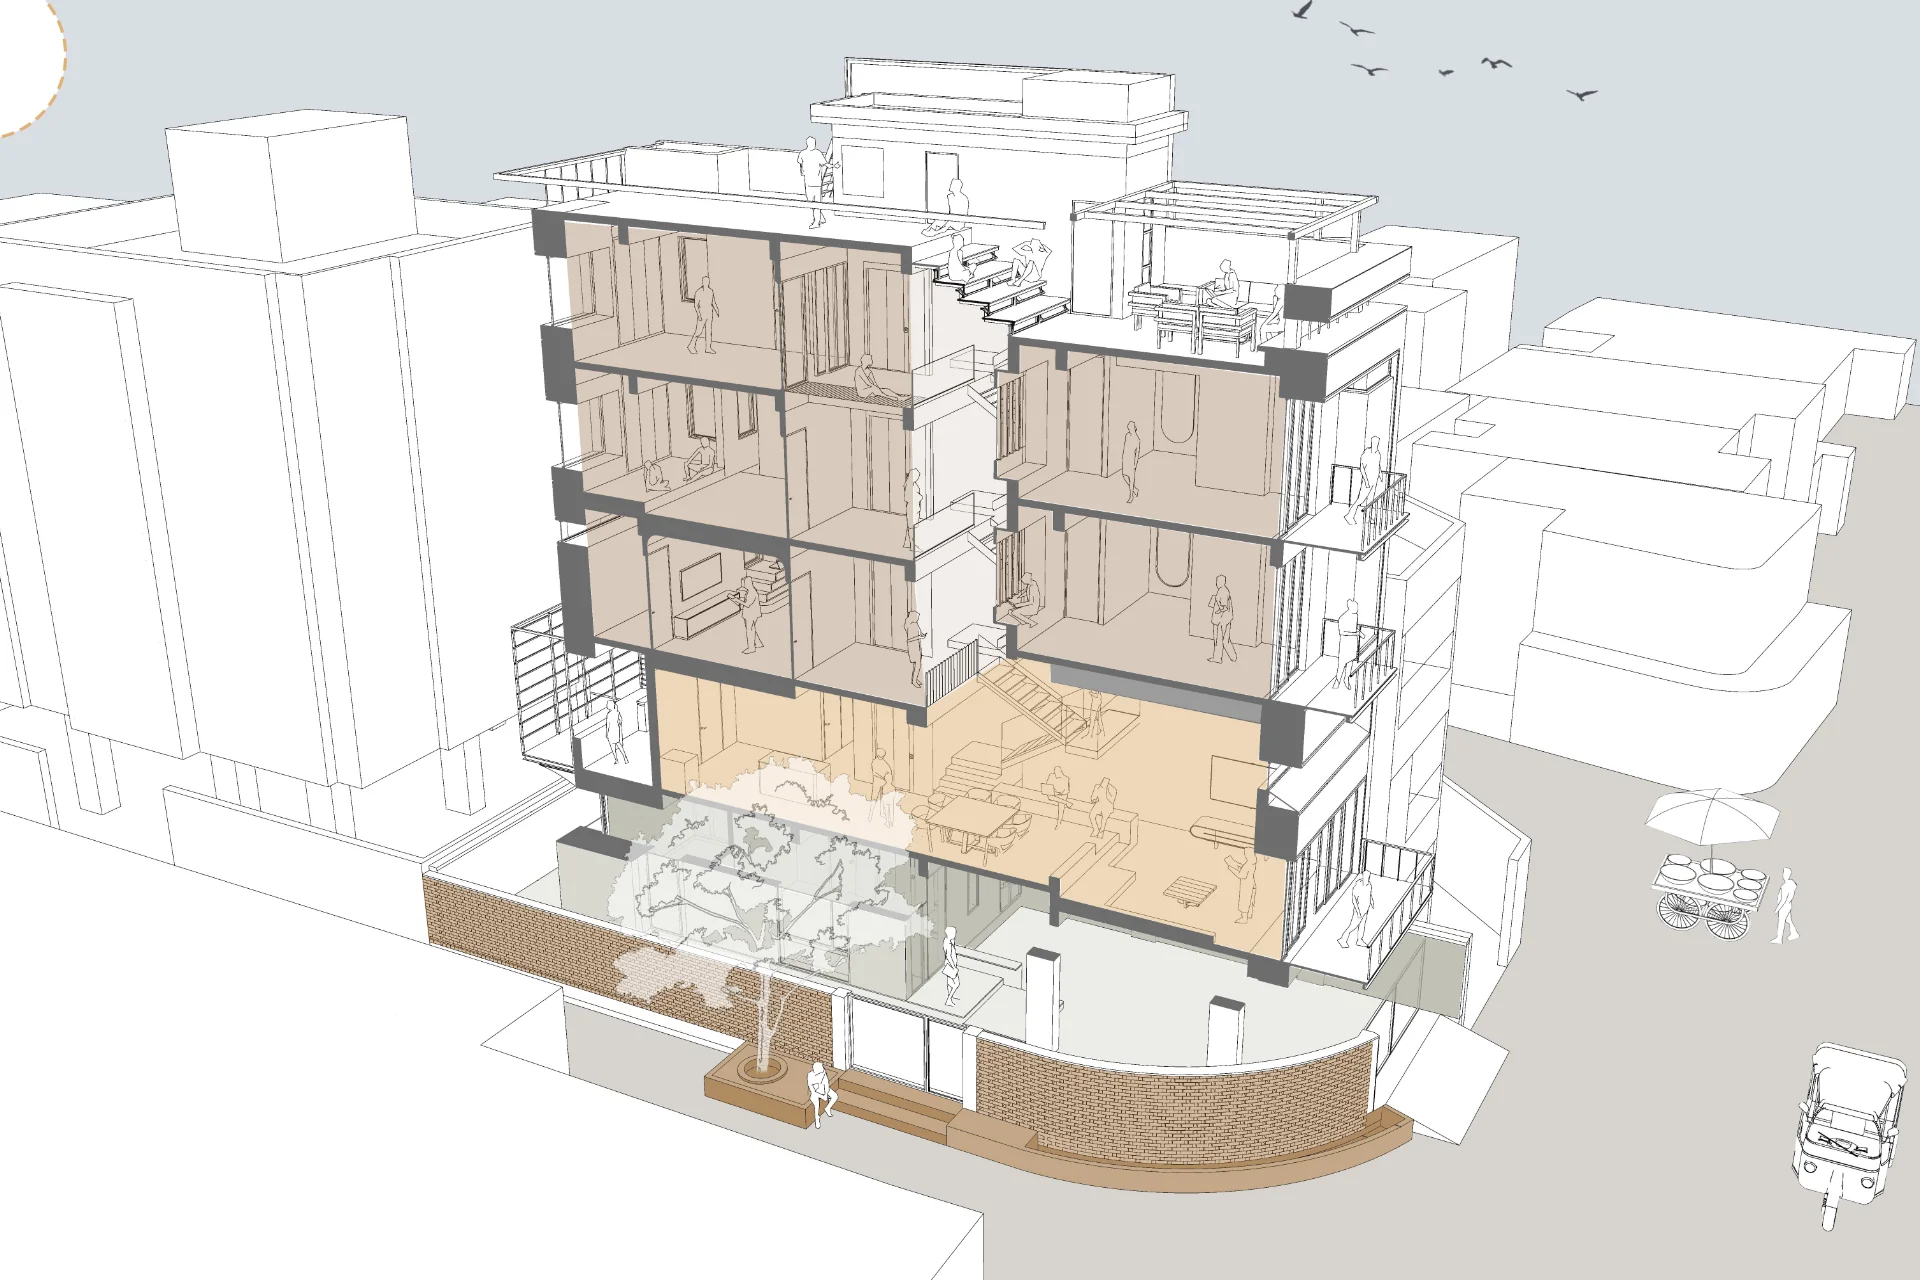
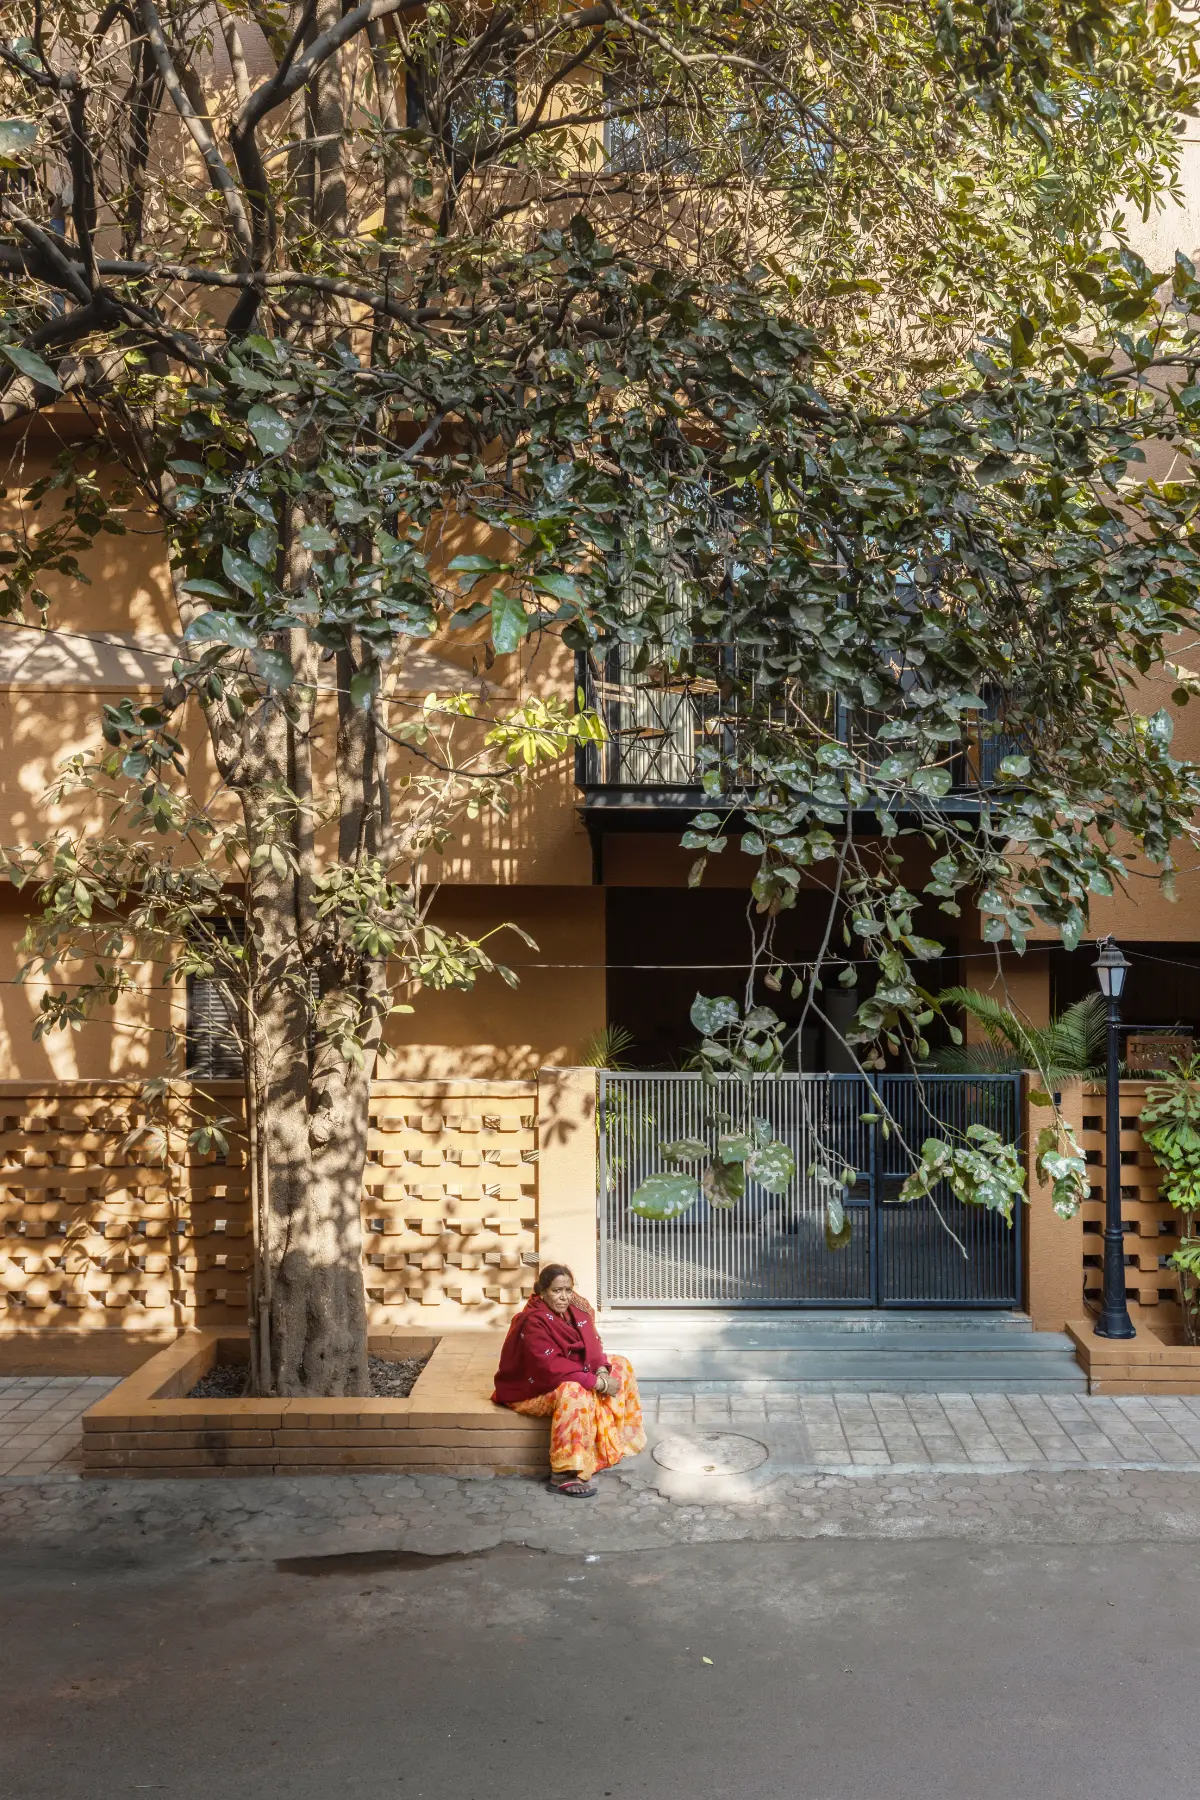
As you arrive, the entrance is thoughtfully placed beneath a large tree, creating a welcoming and shaded space. This leads to a transitional foyer and a temple where the view of the deity offers a warm, spiritual greeting.
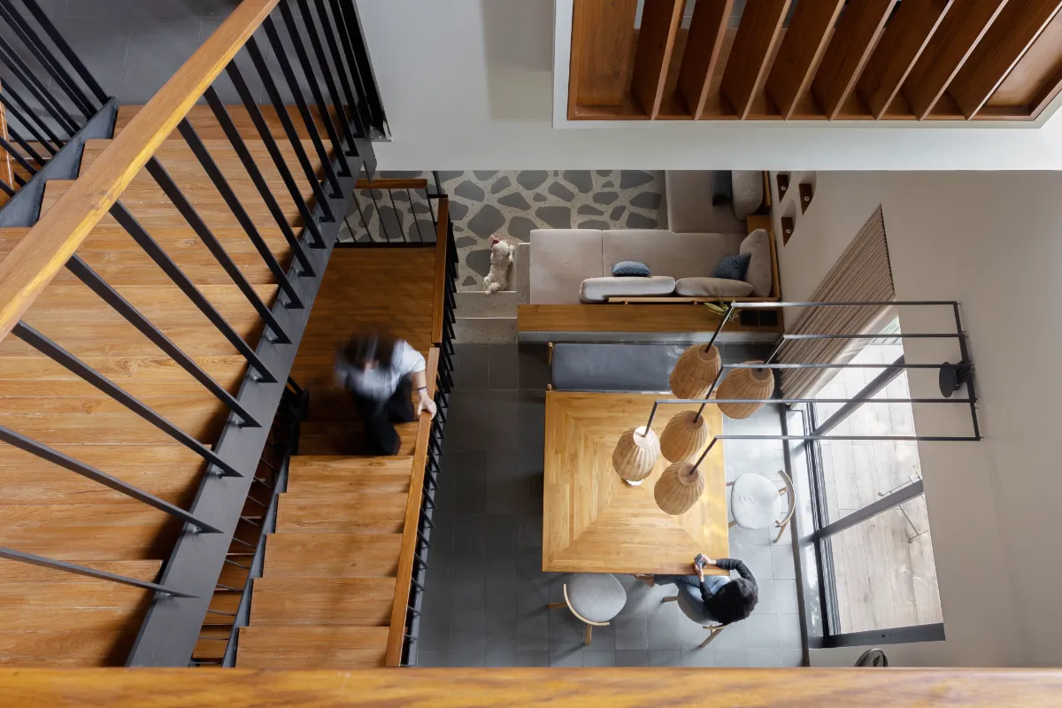
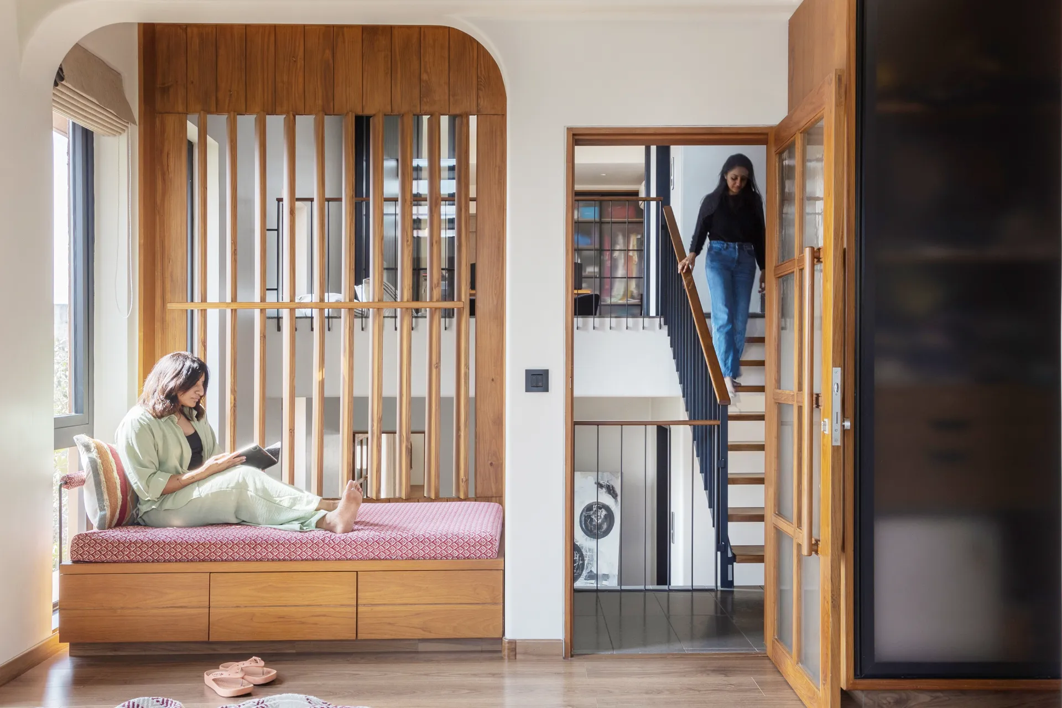
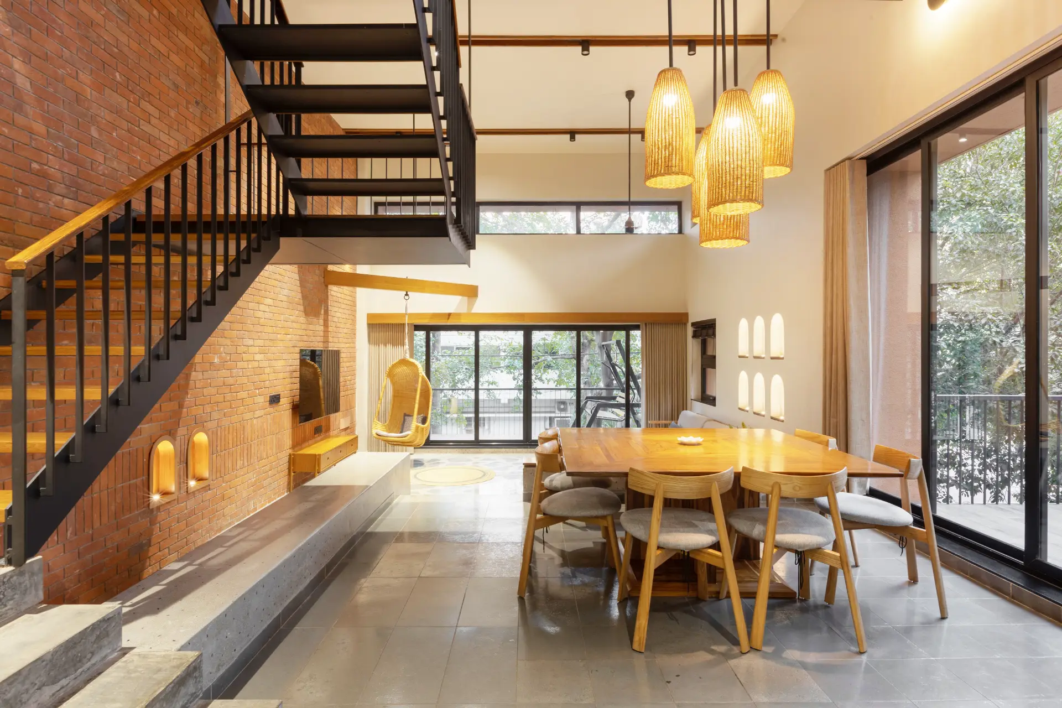
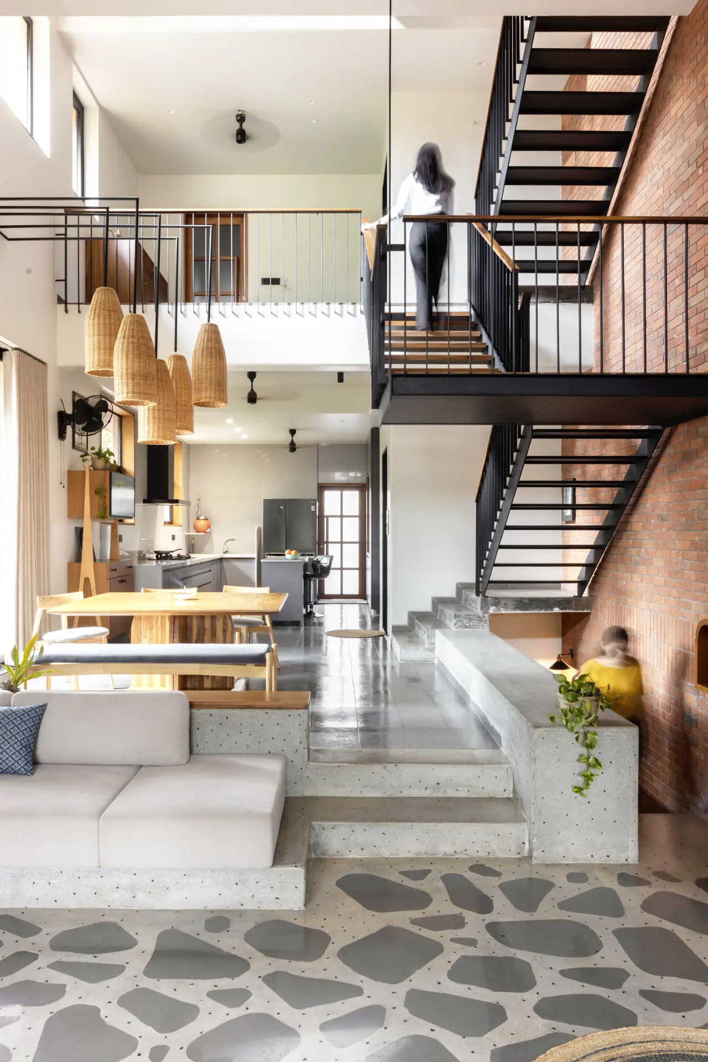
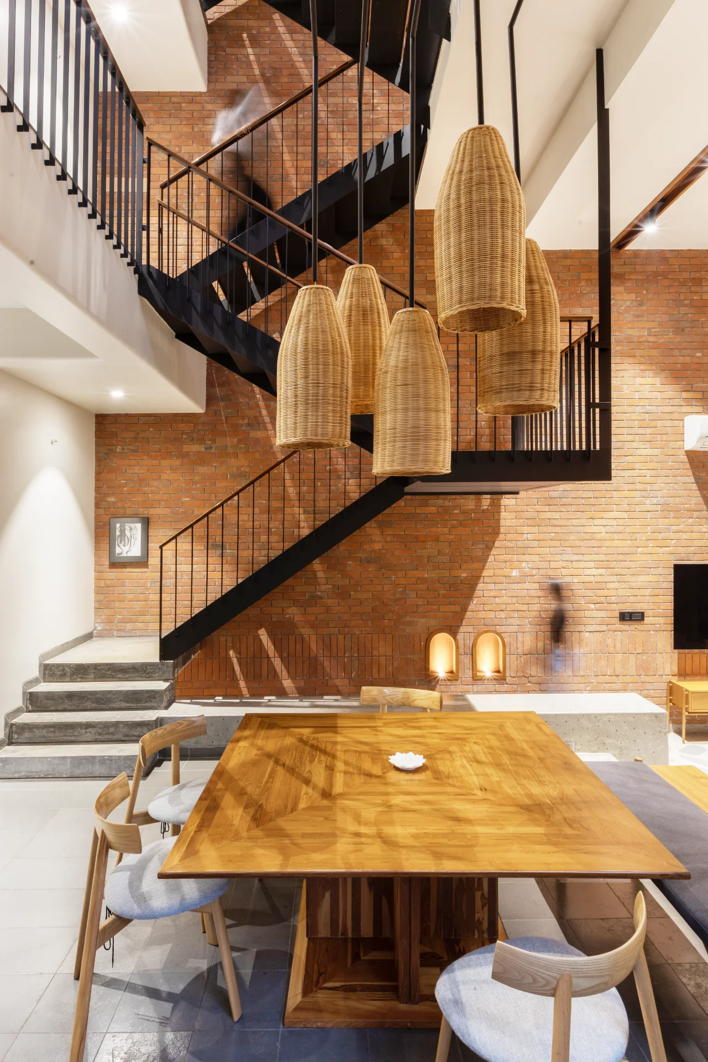
The first floor includes elevated living areas, dining area, and kitchen ensuring privacy while connecting with the neighbourhood. The space uses varying ceiling heights to create an open, dynamic Volumetric Experience. A striking suspended metal-stair enhances the sense of openness.
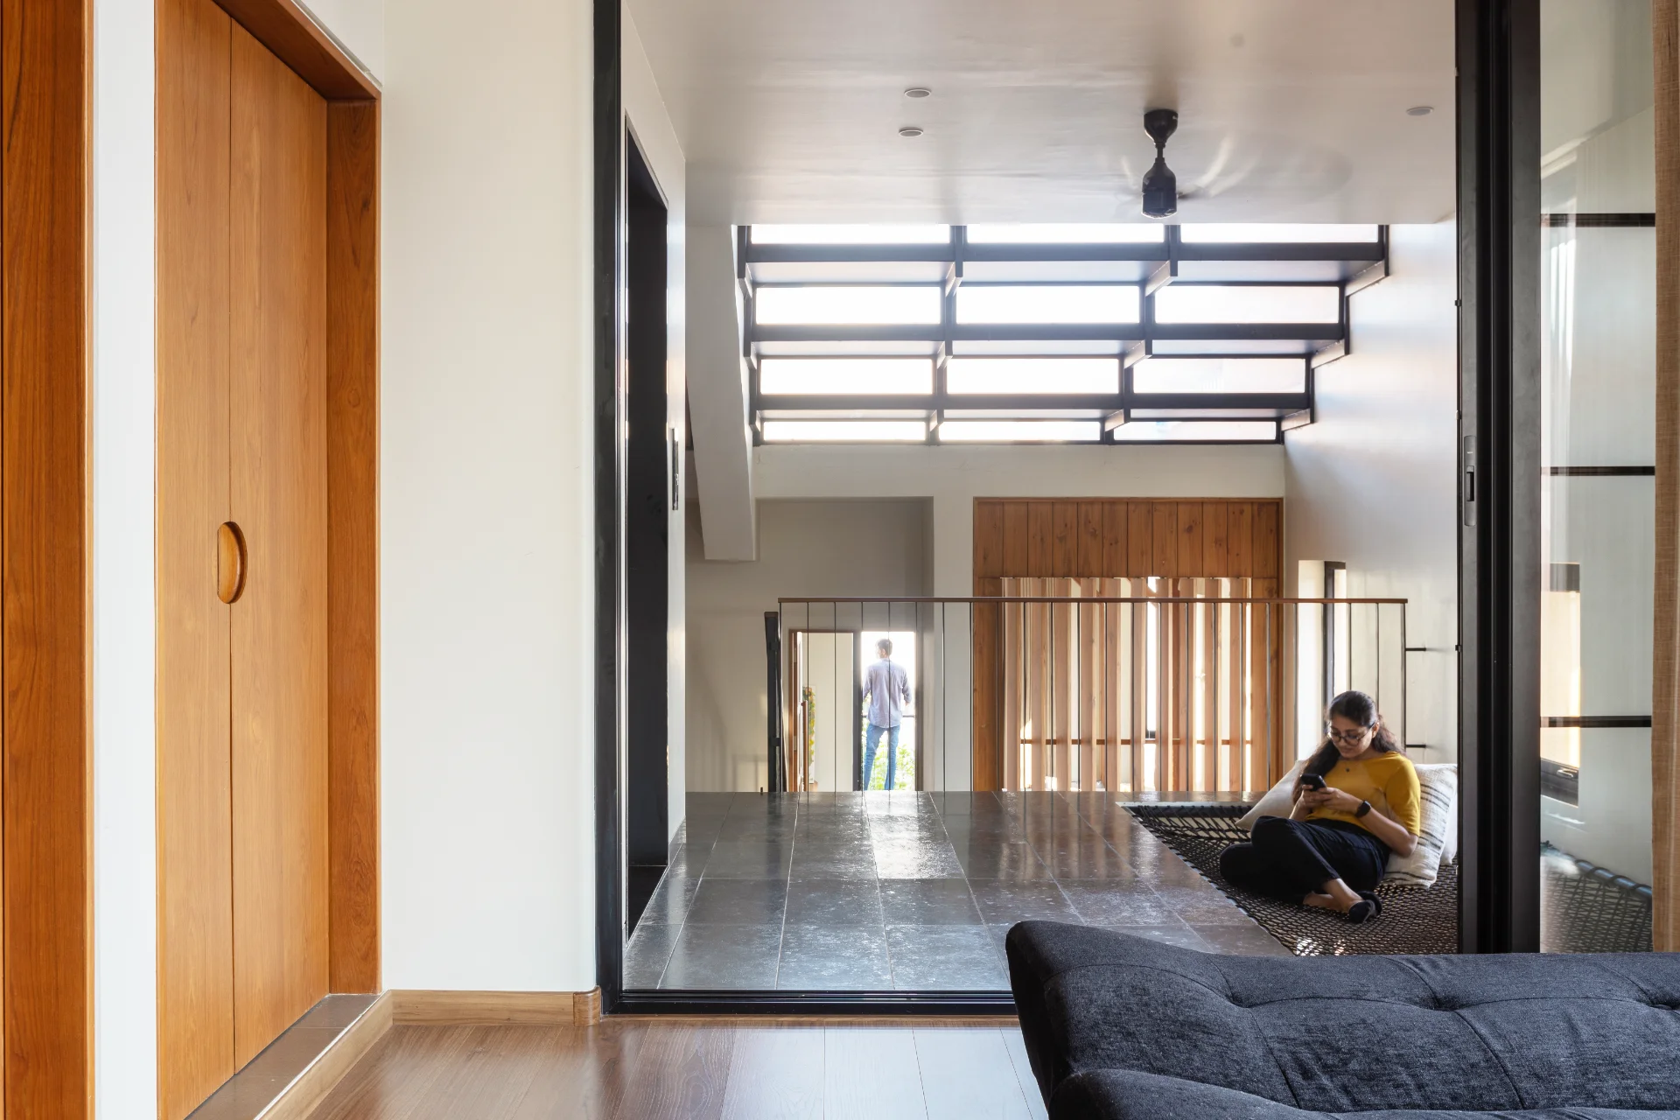
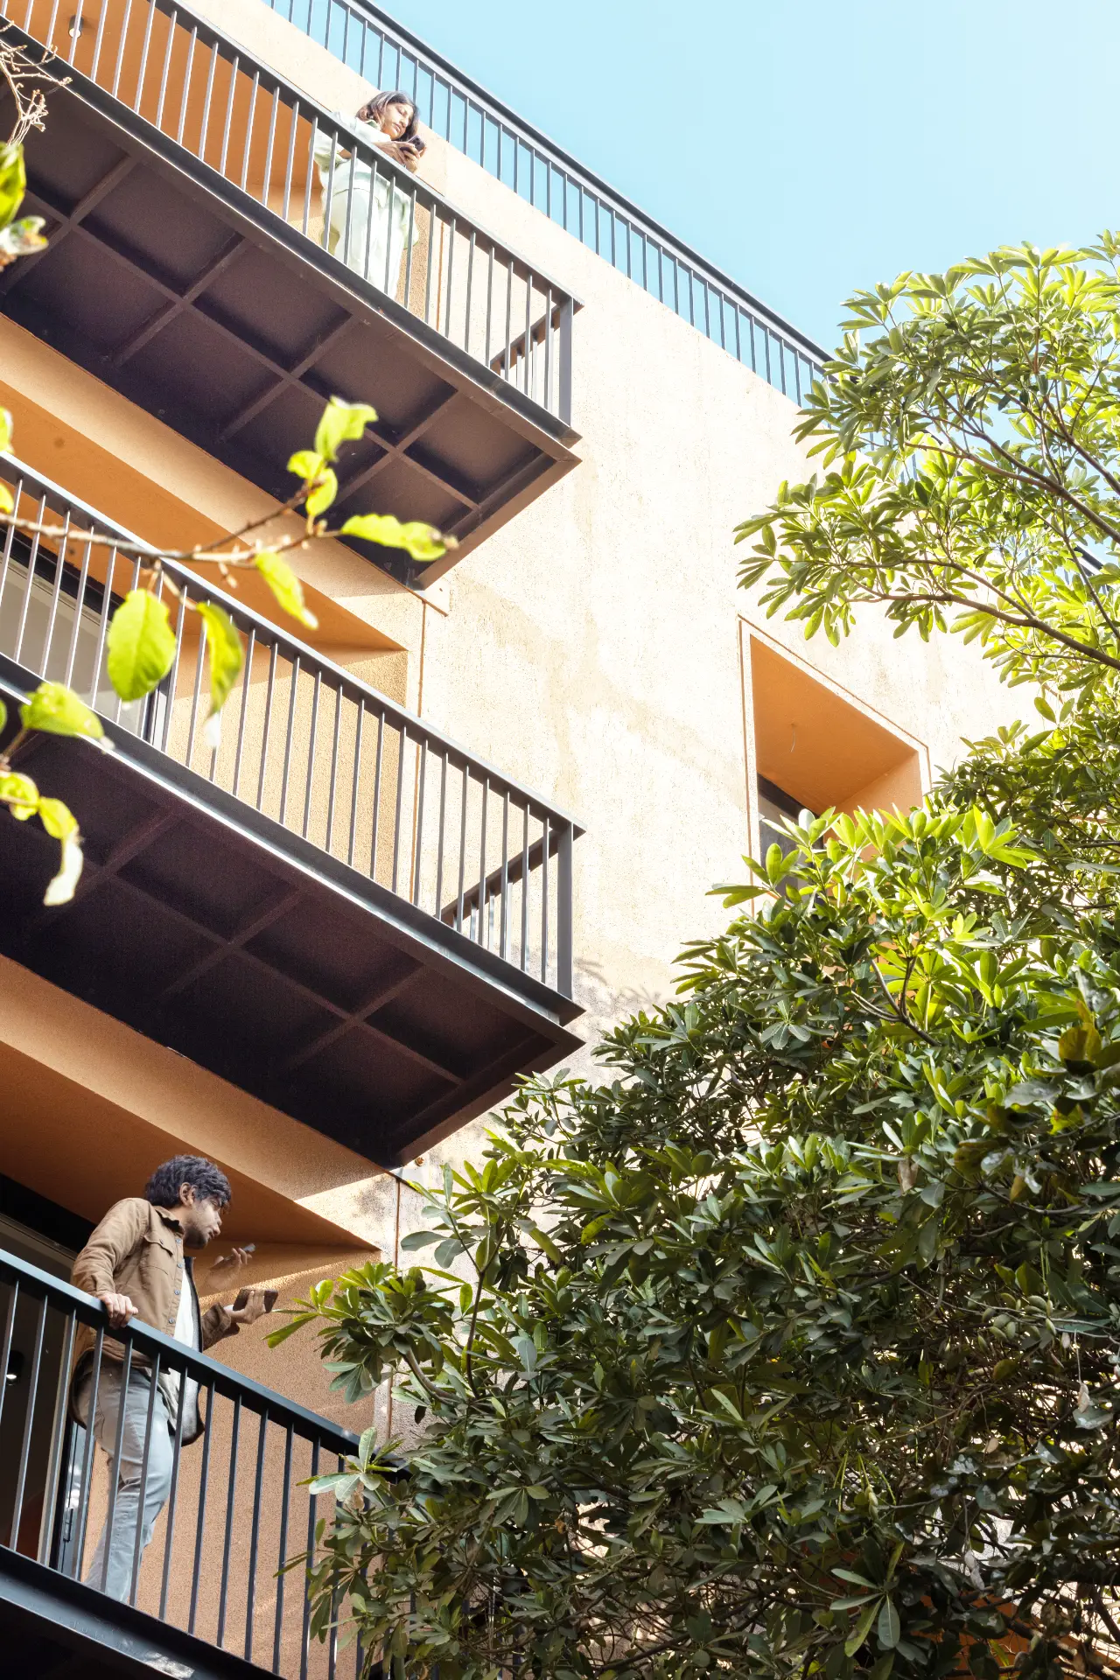
A special feature is the terrace area designed for small family gatherings. It includes a skylight that brings diffused light into the home during the day and helps with ventilation. The hanging bracketed balconies projected from the main building, painted in contrasting colors to provide outdoor experiences at different levels.
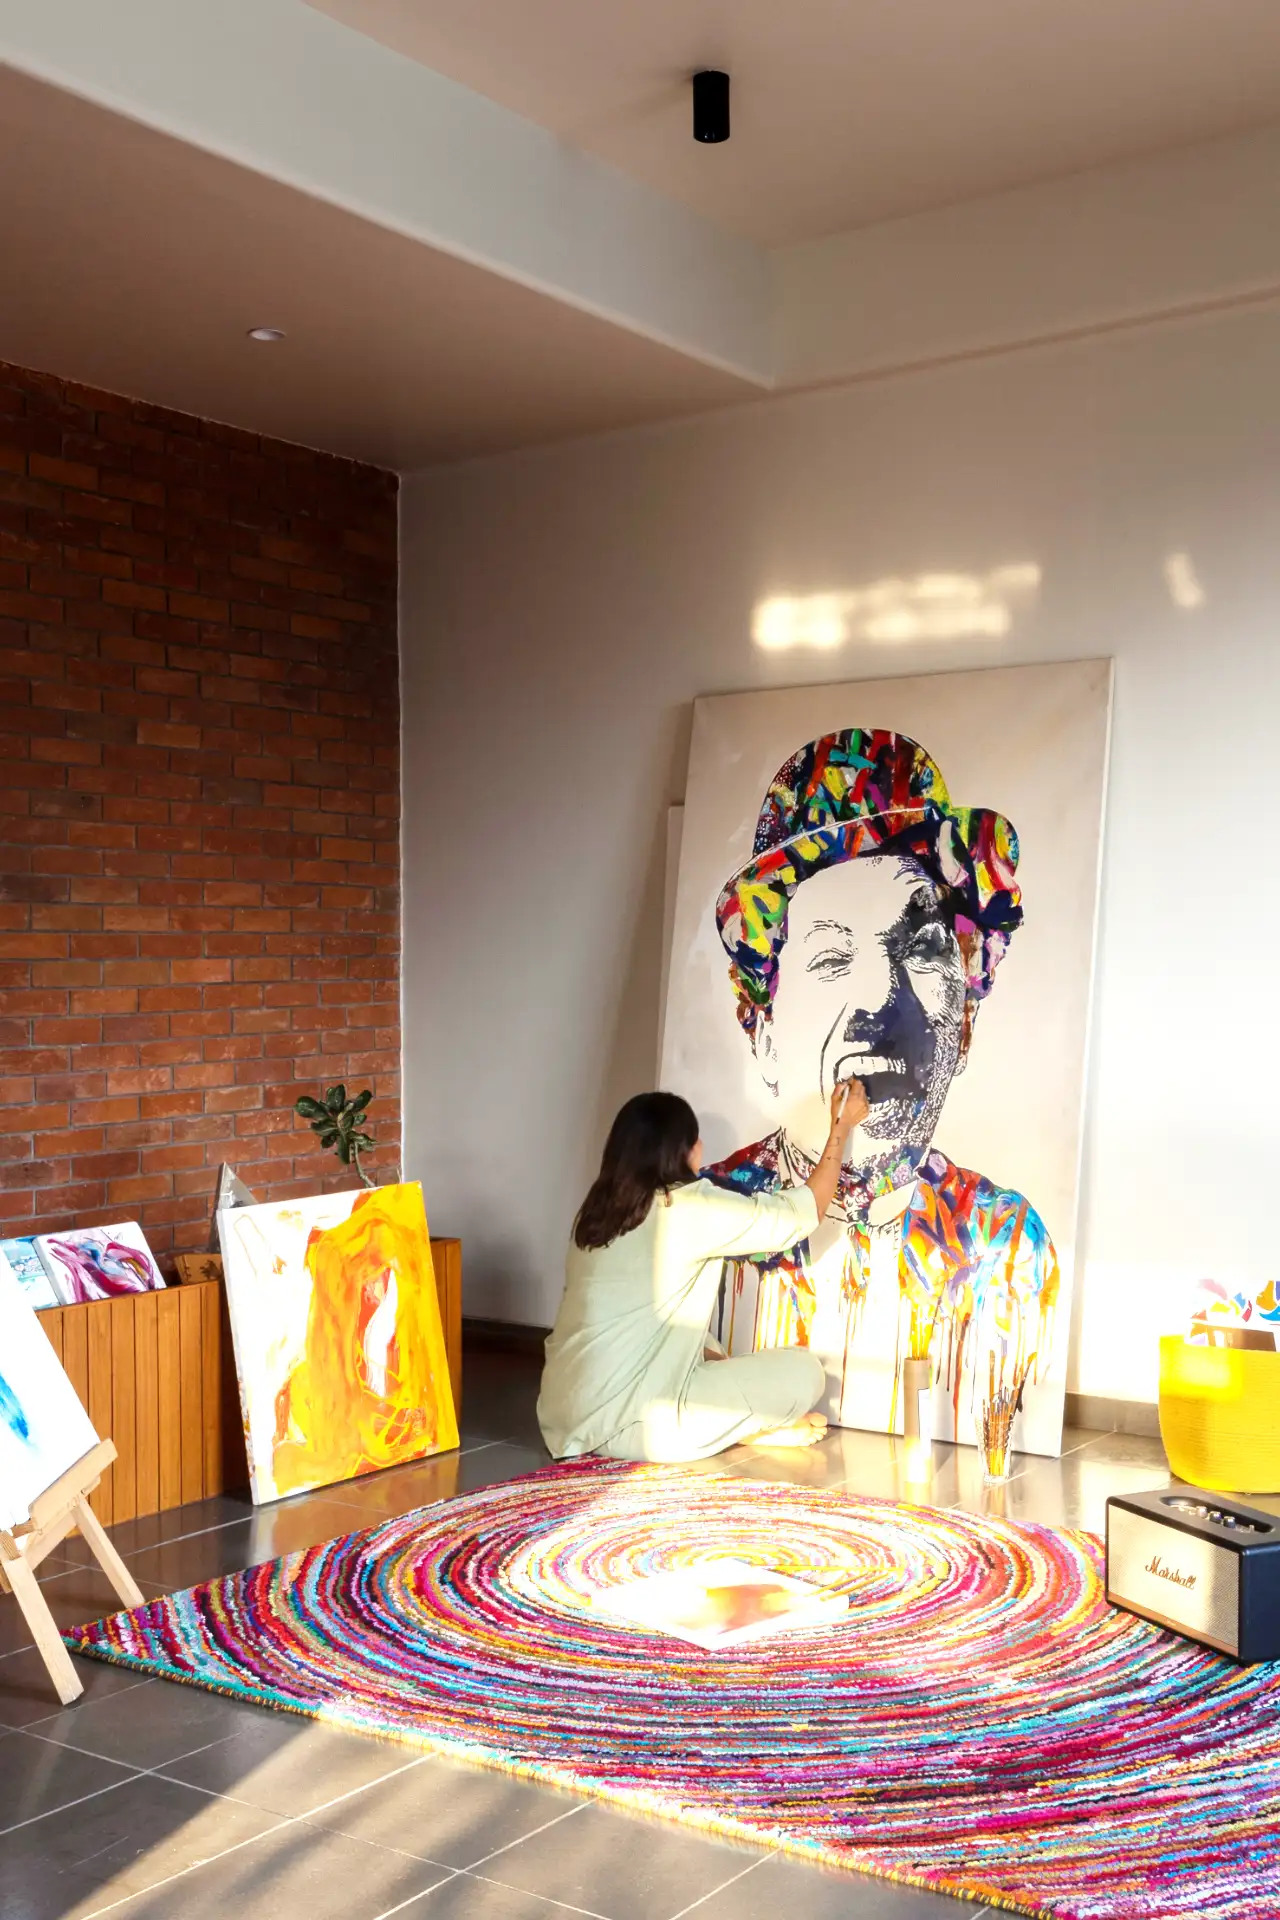
Inside, the building feels like a continuous envelope, with balconies extending outward and offering varied views. Exposed brick Cladded wall on the north interior facade and softened surface edges create a warm and humble experience. The earthy colors of the exterior envelope contrast beautifully with the surrounding greenery, giving a solid, grounded feel to the building.