Corporate offices are rarely described as homely. Yet, that very paradox lies at the heart of this 6,000-square-foot workspace on the outskirts of Rajkot. Designed for Epselon, a transport and logistics firm, the brief called for an office that felt both simple and lavish — an unusual pairing in the world of corporate interiors.
Rejecting the conventional language of glass cabins and rigid hierarchies, designer Viral reframed the workplace as a shared living environment. The intention was to create a space that was warm, fluid, and accommodating, while retaining efficiency and authority. The result is an open, experience-driven office where spatial generosity takes precedence over visual spectacle.
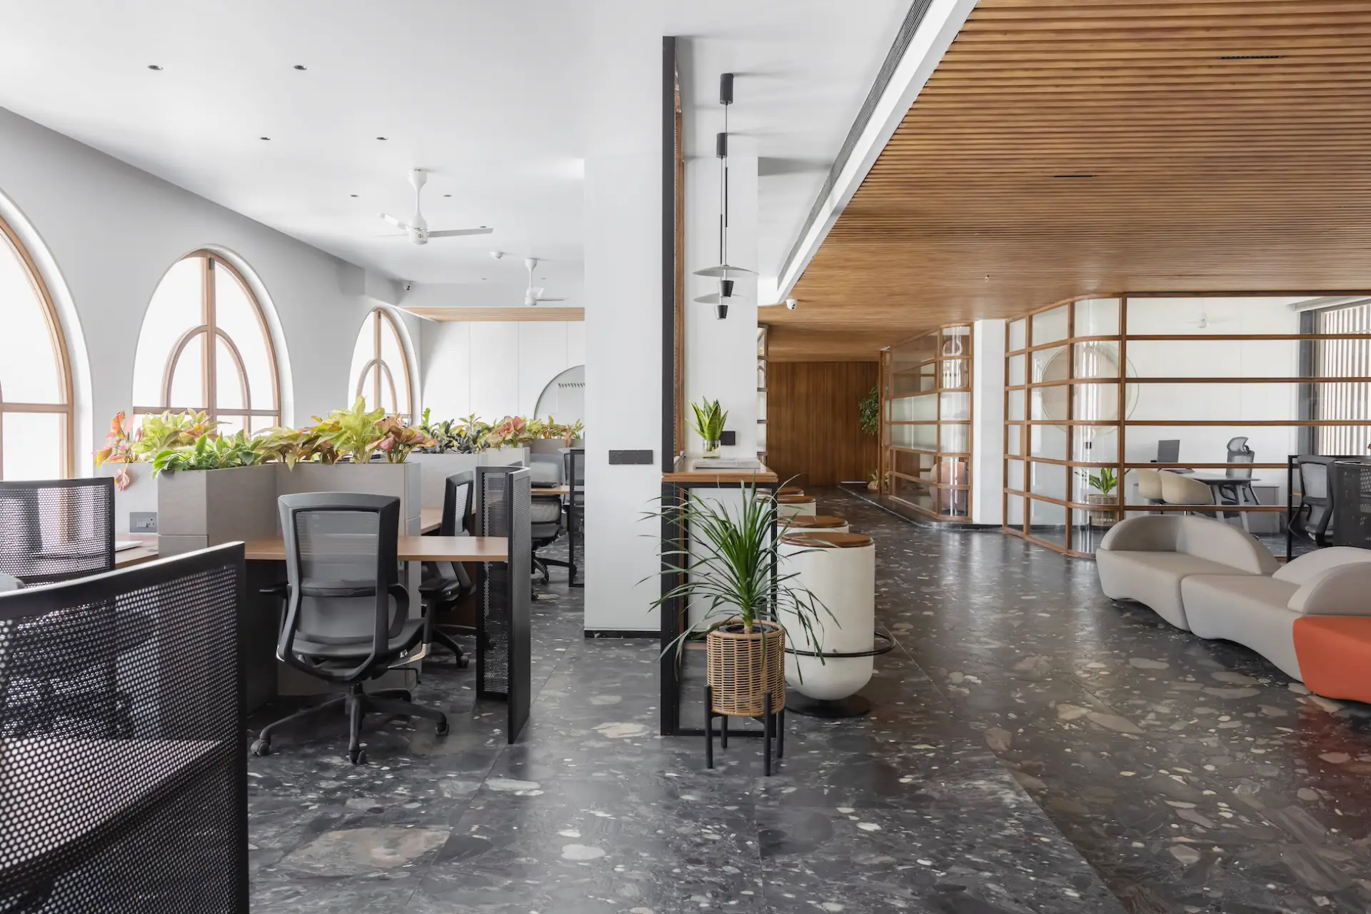
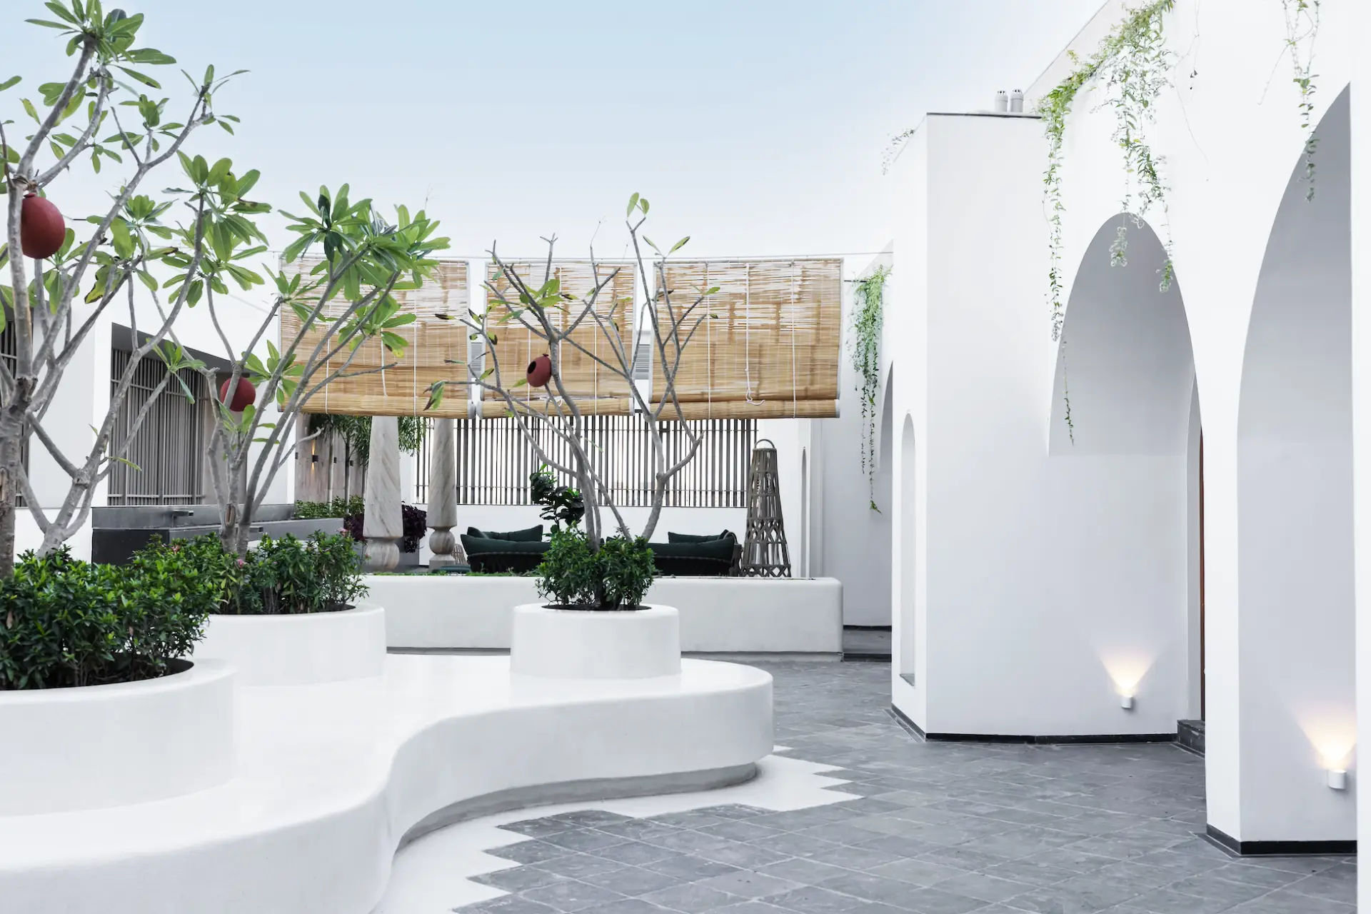
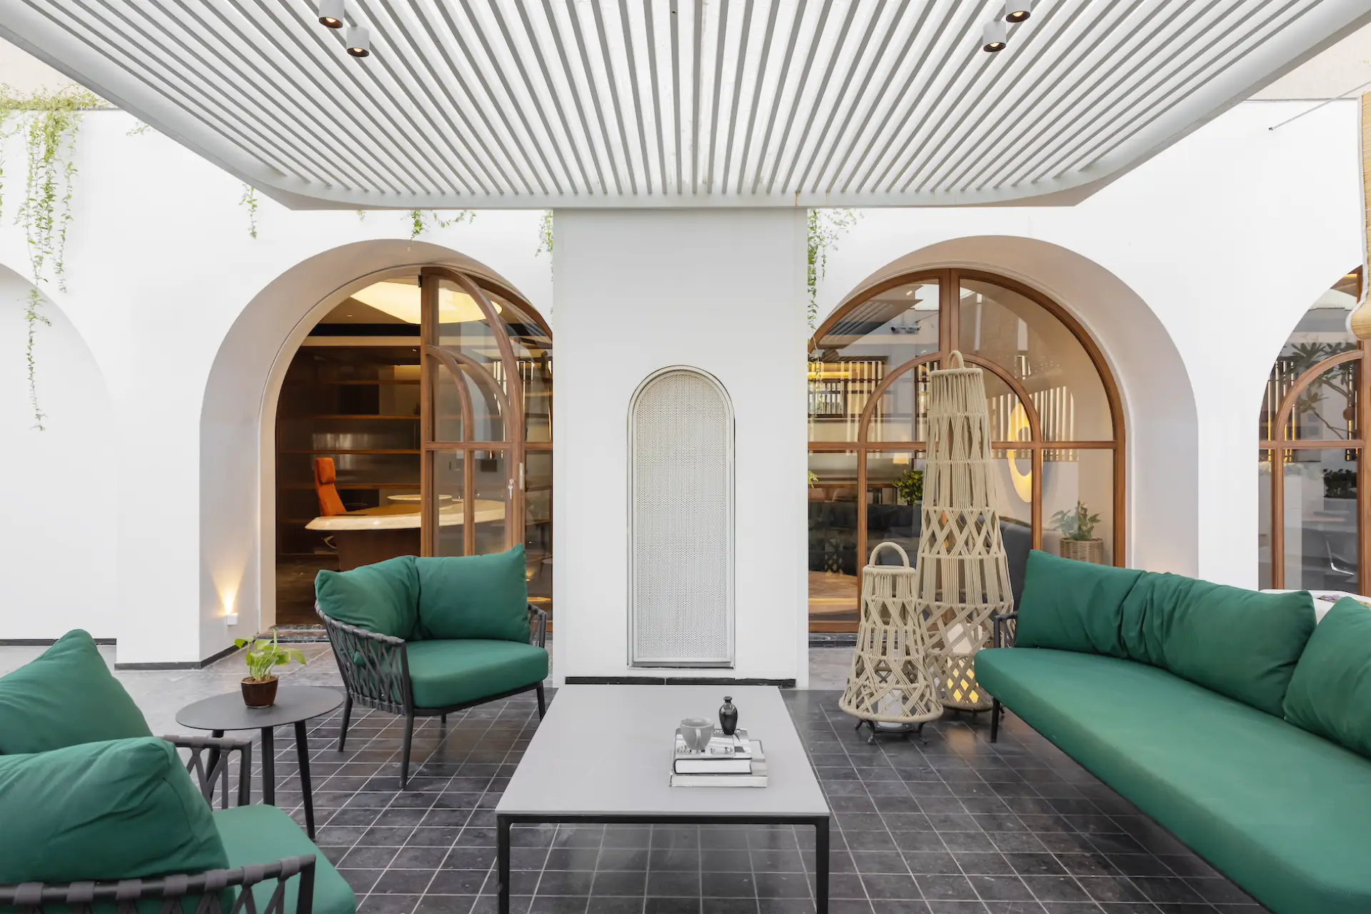
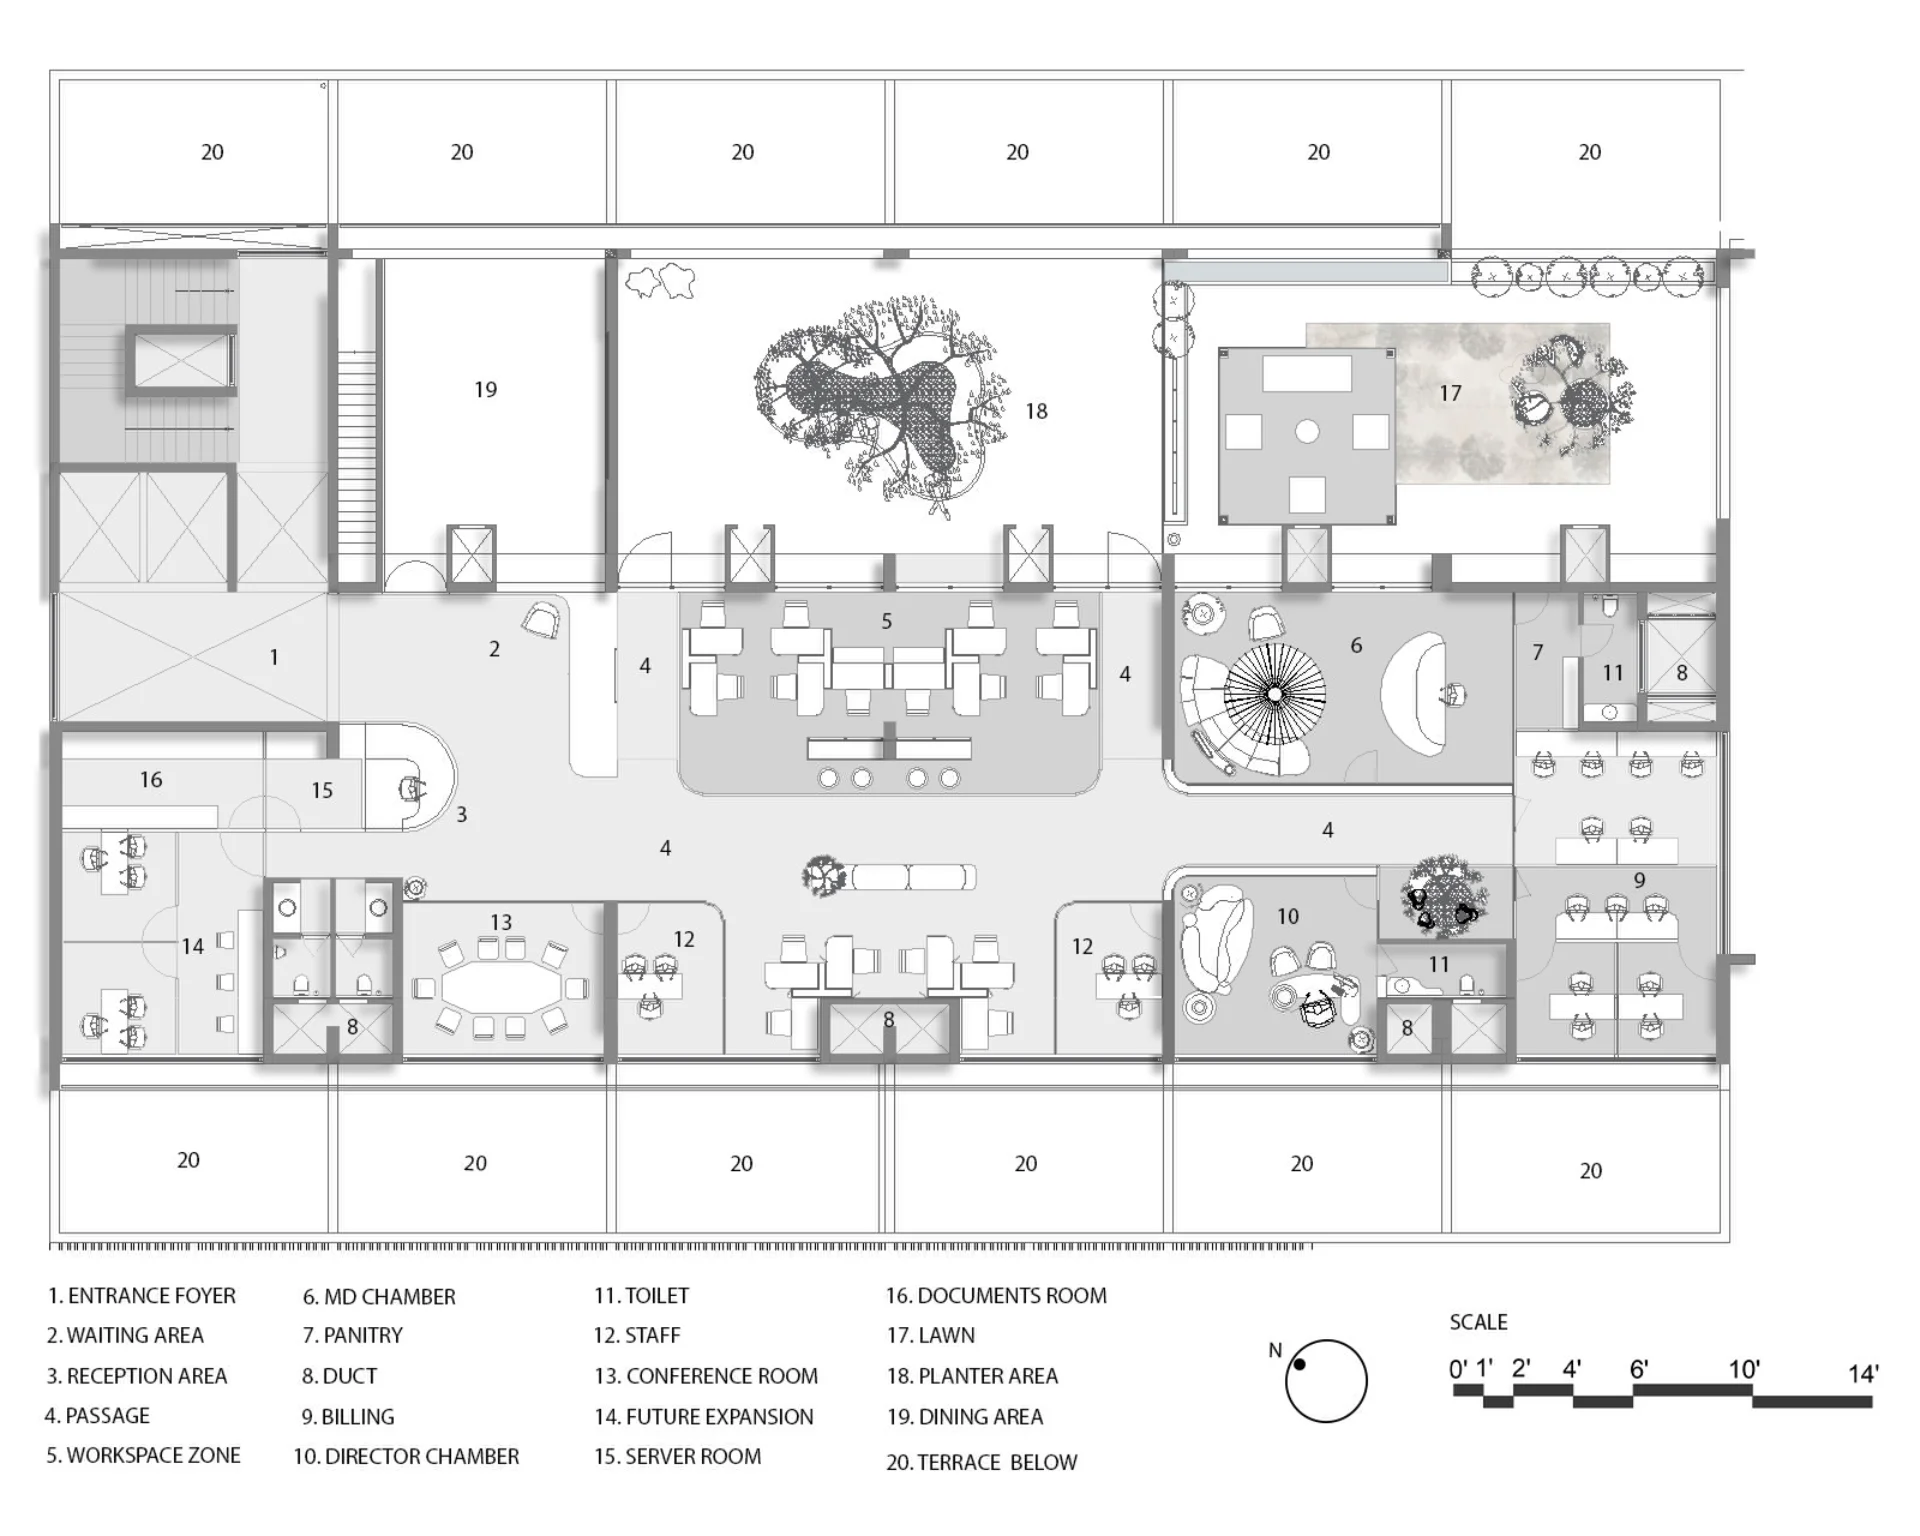
The design process began with the terrace — a generous 2,000-square-foot outdoor expanse. Instead of reserving it for senior leadership, the layout was organized to ensure equal access for all employees. This democratic gesture reinforces the idea that daylight, fresh air, and moments of pause should not be privileges tied to hierarchy. Communication and privacy are treated as parallel needs, addressed through strategic zoning, pared-back walls, and generous circulation. Recurrent arched forms soften the overall language, introducing informality without compromising professionalism.
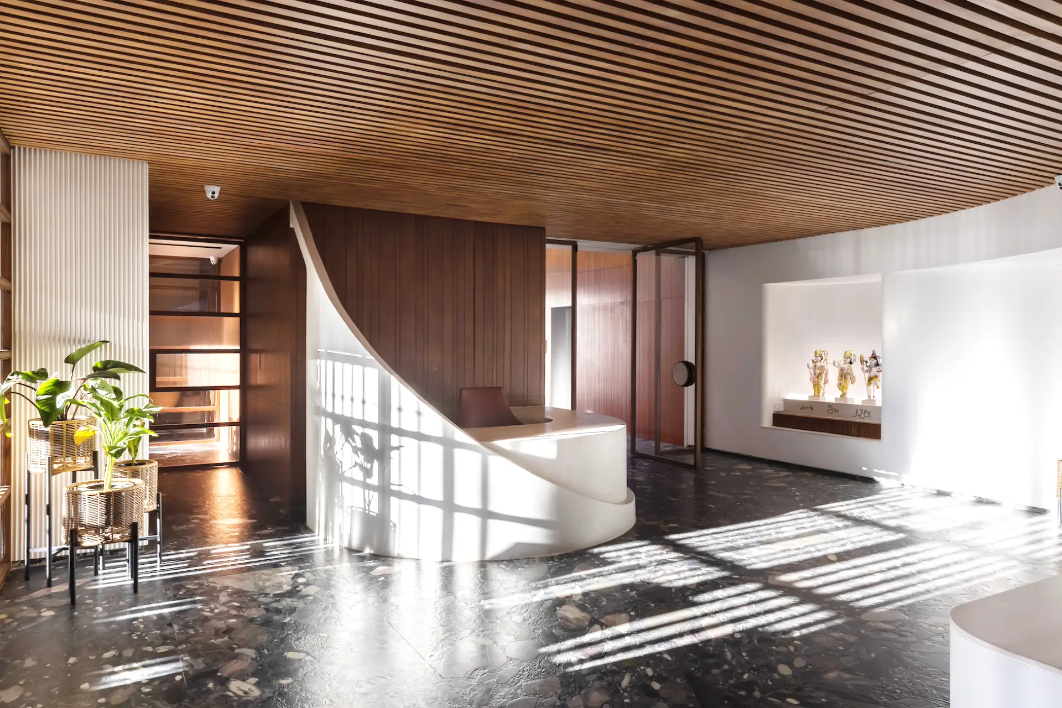
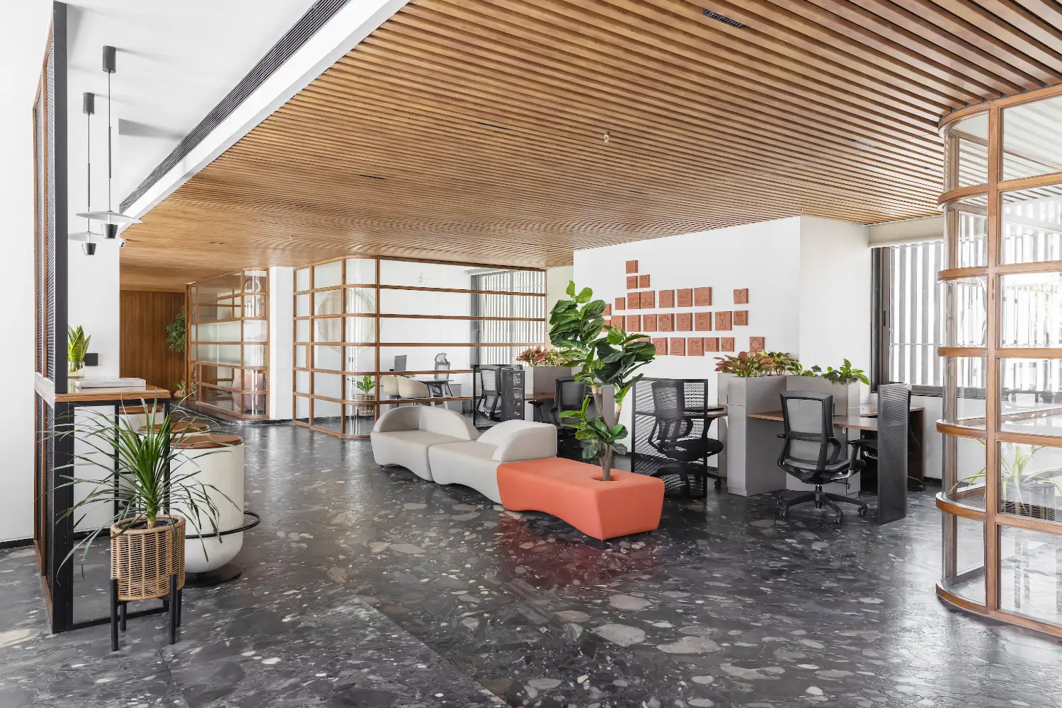
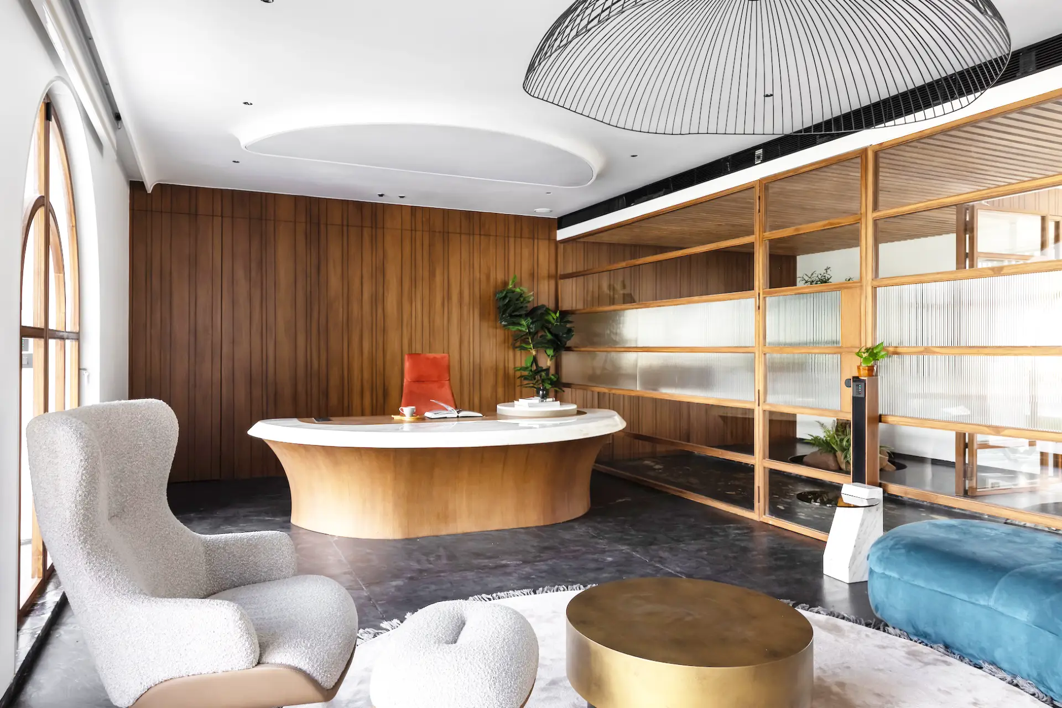
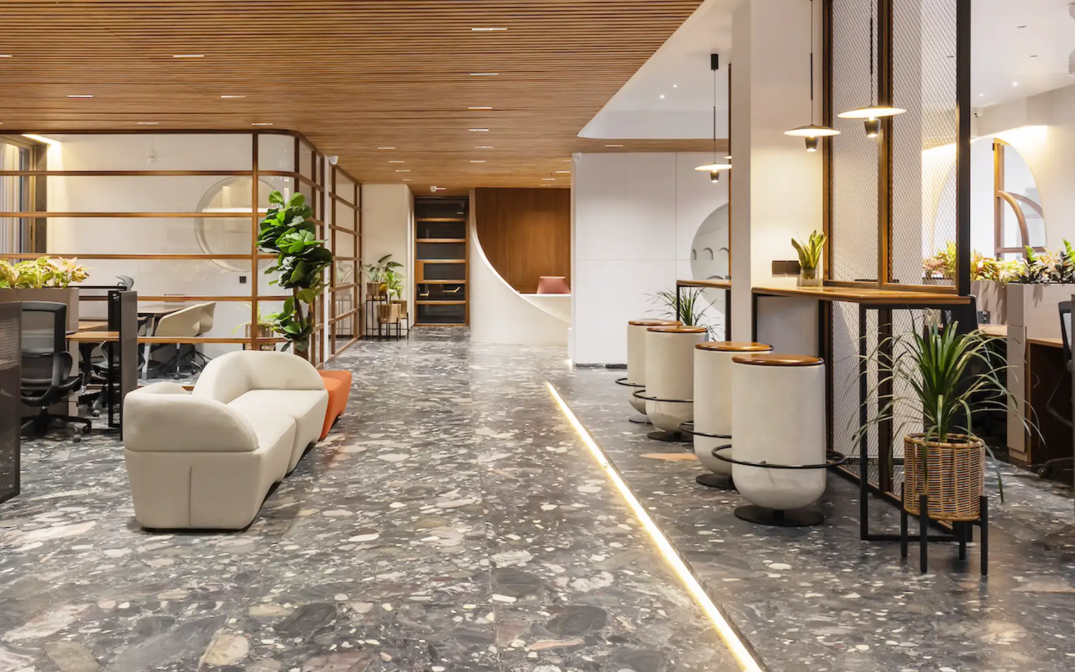
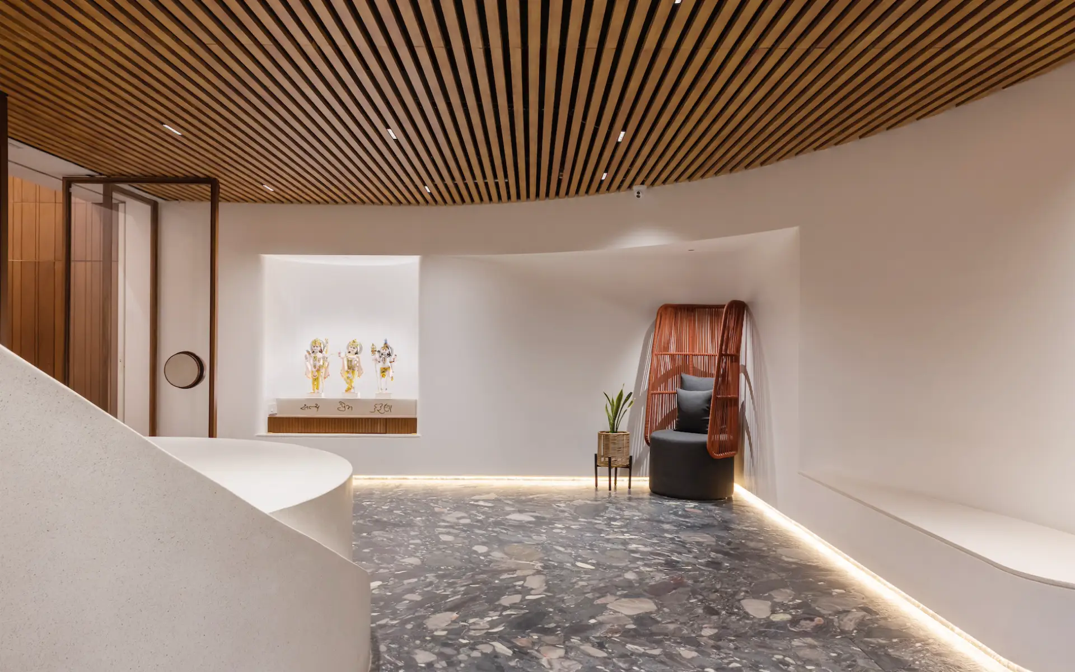
White dominates the interiors, yet it avoids sterility through the tactile presence of natural materials. Indian terrazzo flooring defines the general workspace, while basalt stone anchors the main chamber. Overhead, fluted aluminium ceiling panels finished in warm wood tones conceal civil services and automation, ensuring visual calm and continuity.
At the entrance, a subtle sacred niche appears, engraved with the words Satya, Prem, Karuna — truth, love, compassion — quietly grounding the space in shared values. The waiting area is deliberately minimal, with seating sculpted from the wall itself. “This is an office designed for work, not footfall,” Viral explains. The reception, positioned to face the team rather than the entrance, reinforces openness and approachability, offering a peripheral view of the entire office.
Structural challenges within the original floor plate are seamlessly absorbed into the design. Columns merge into partitions, accent walls disguise obstacles, and integrated storage ensures nothing feels unresolved. A conference room near the entrance allows client access without disturbing daily workflow, while beyond it, the staff area unfolds on a stepped platform with planters acting as soft dividers.
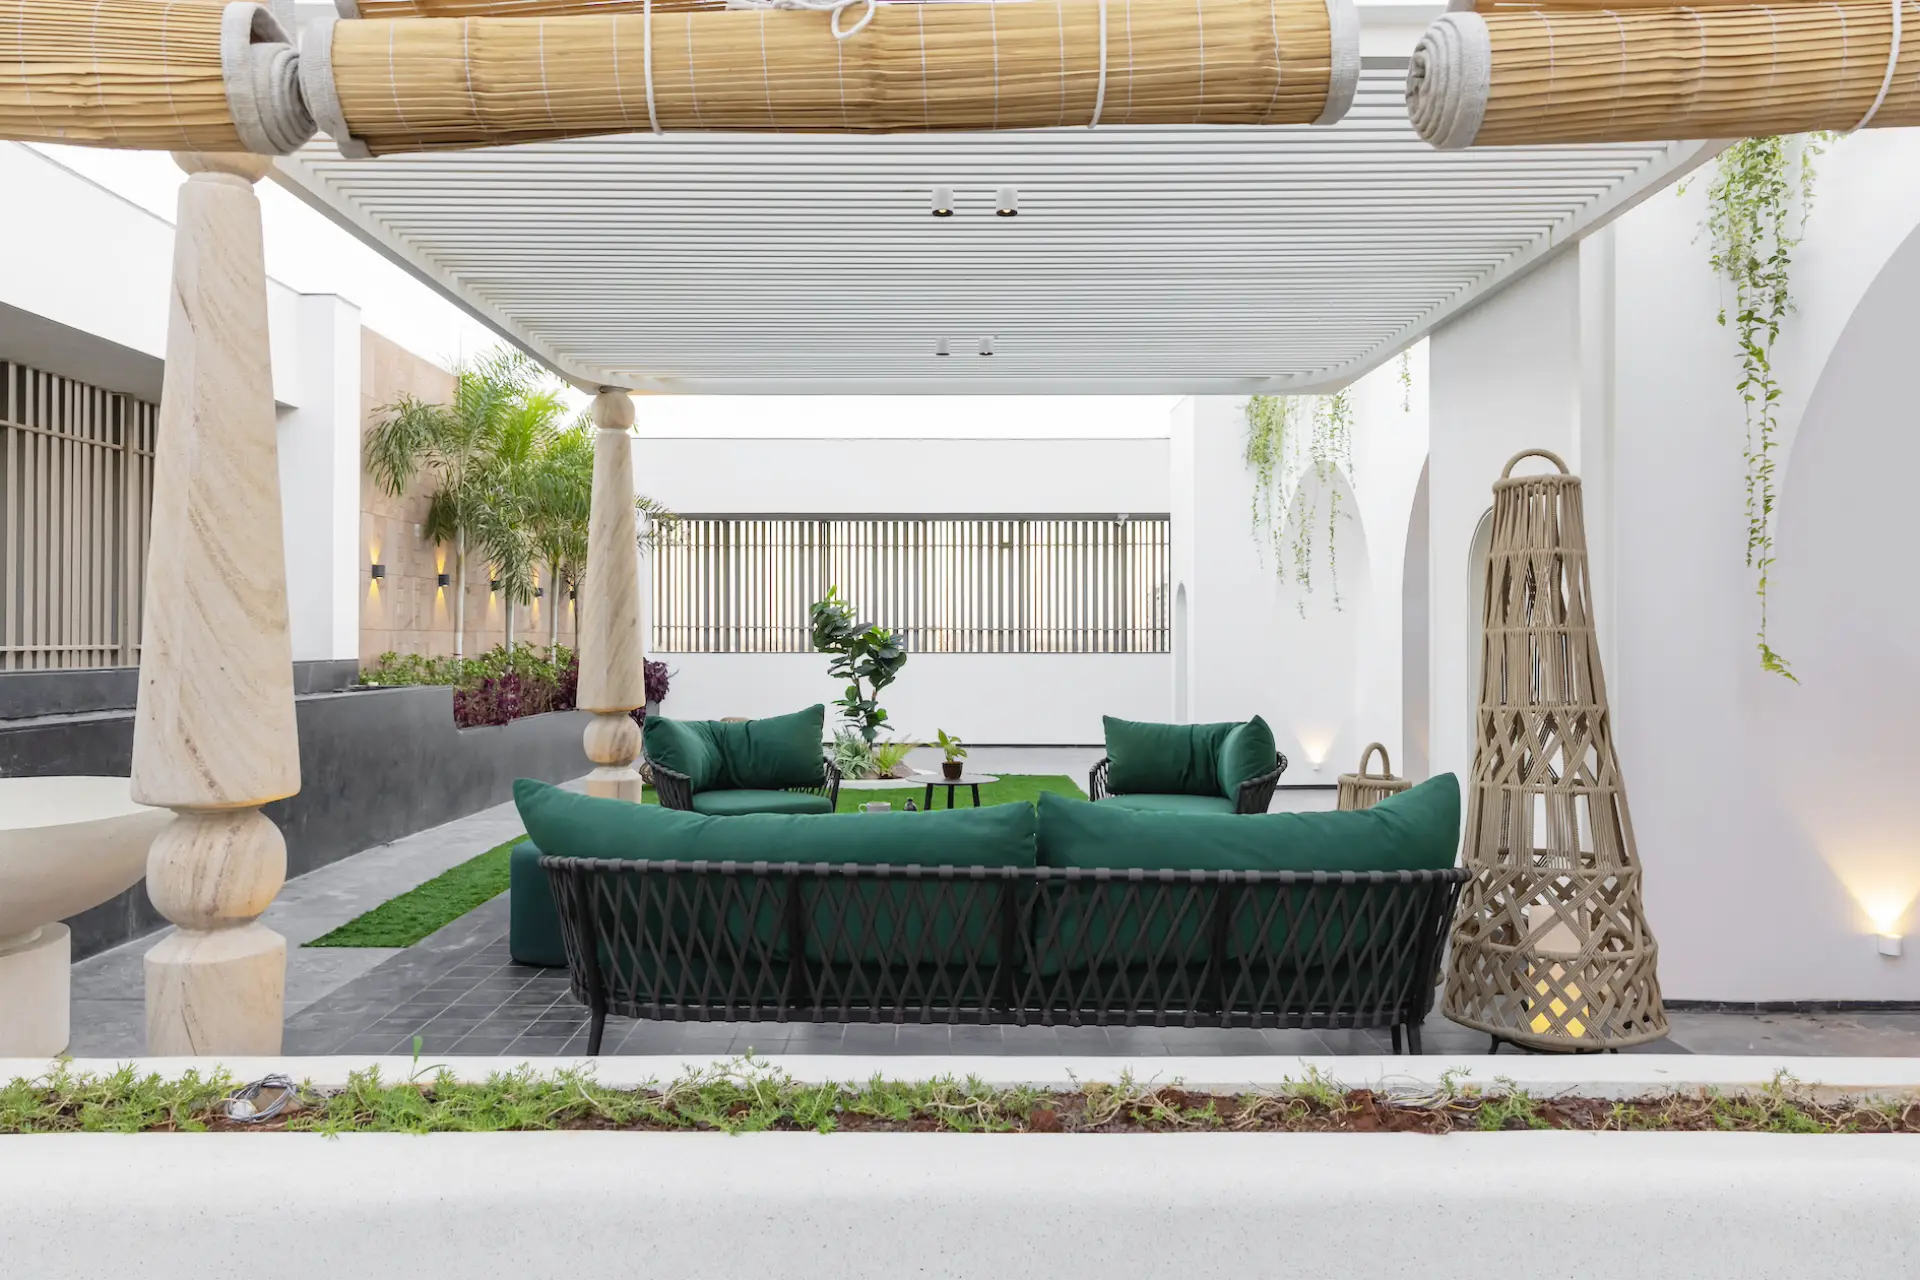
Closer to the terrace, the workspace transitions into informal zones — high stools for focused work, sofas for impromptu discussions, and grid-lined partitions that cast shifting patterns of light. The terrace itself unfolds in three layers: a covered pantry, an open sit-out, and a semi-shaded lounge beneath an acrylic canopy. Finished in Rajula stone and dotted with frangipani trees, it becomes the project’s communal heart.
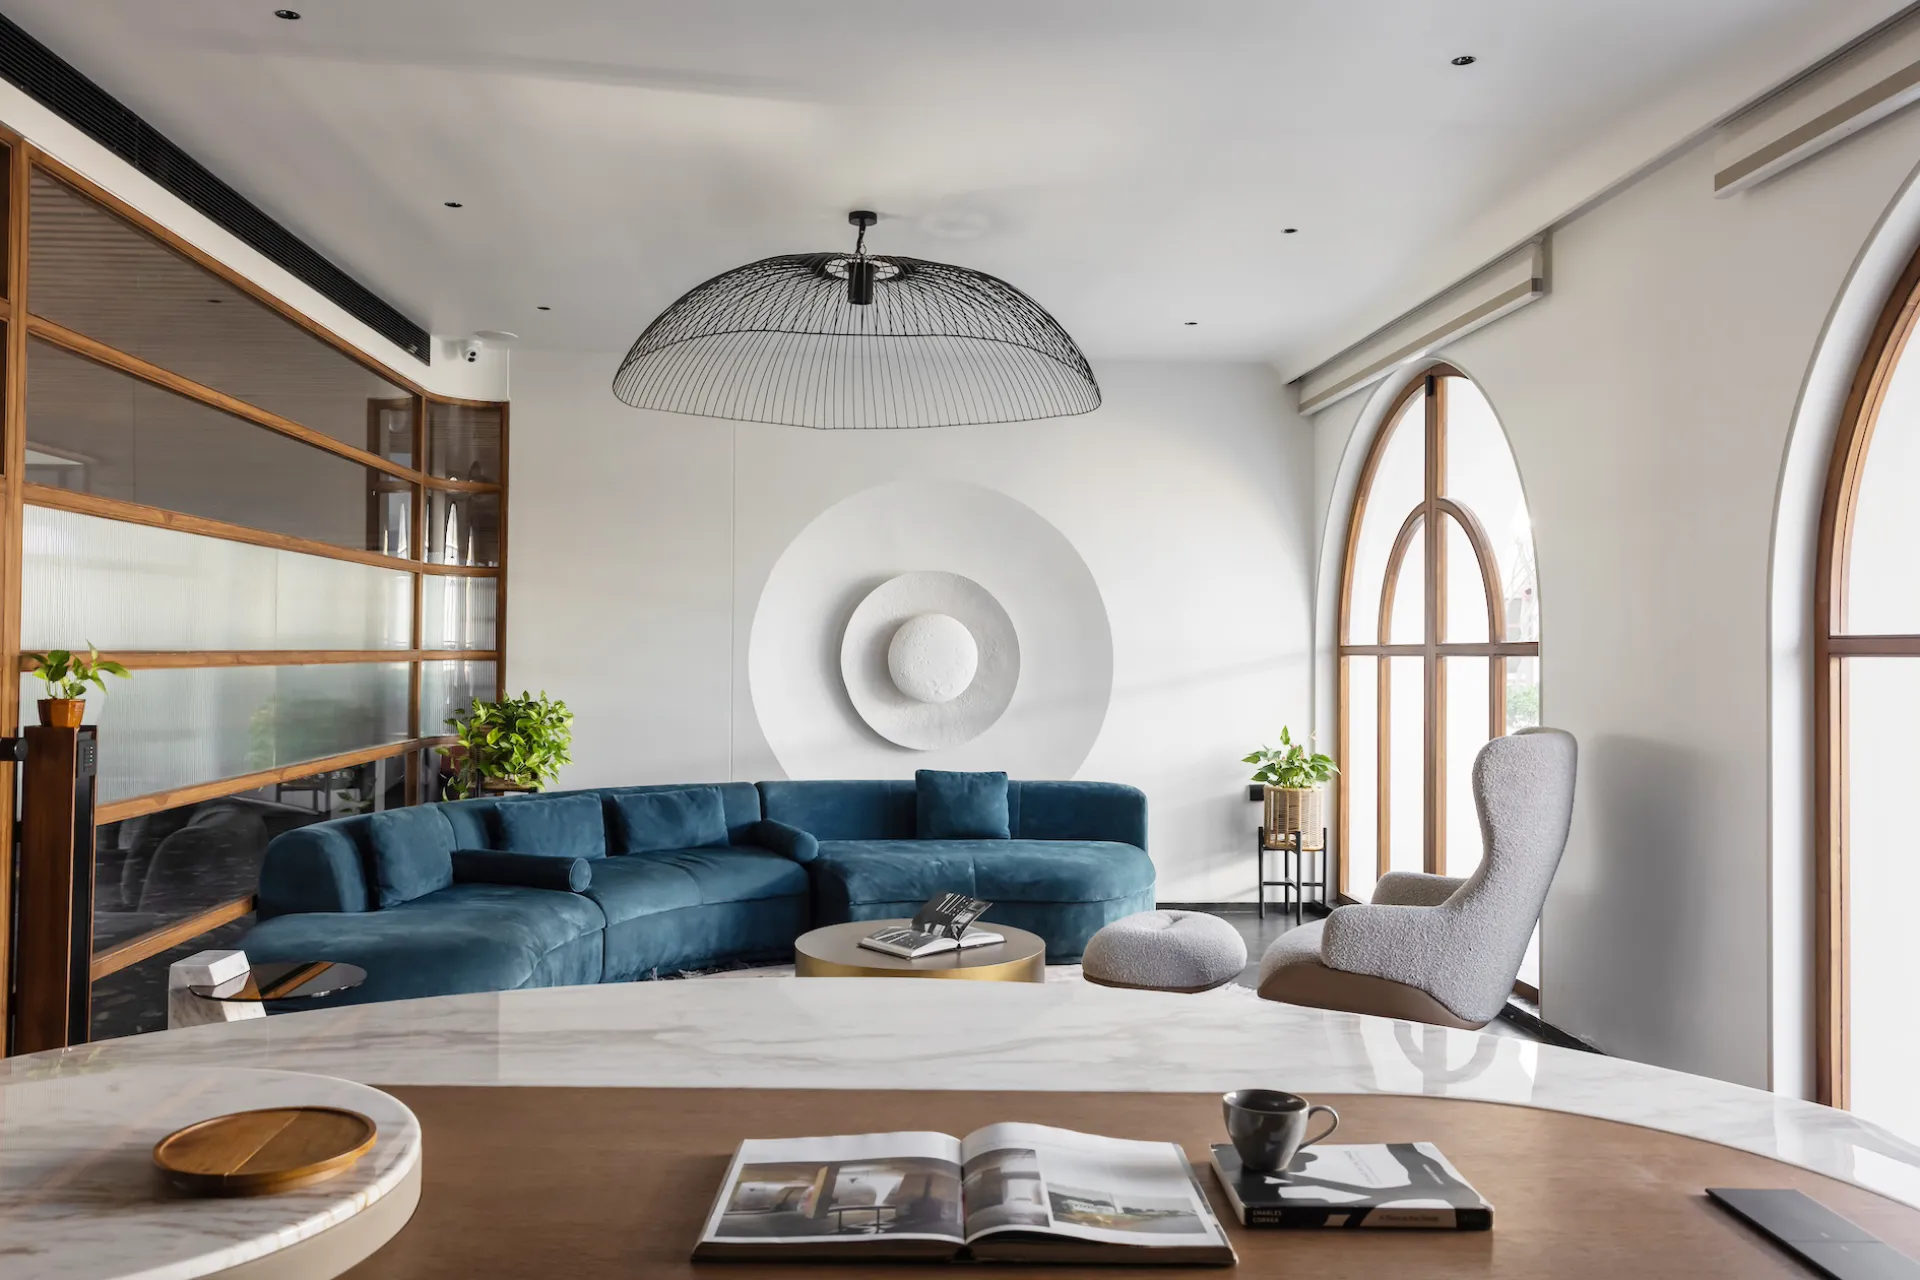
The director’s chamber balances authority with warmth, featuring curved seating and a relaxed layout, while the co-director’s space adopts a lighter palette with soft forms and subtle transparency. Even private zones like accounts are handled with discretion, accessed through concealed doors integrated into wall panelling.
Minimal yet expressive, the office achieves warmth through proportion, materiality, and restraint. More than a workplace, it becomes a space people enjoy inhabiting — a rare synthesis of home and office, where comfort and productivity coexist effortlessly.