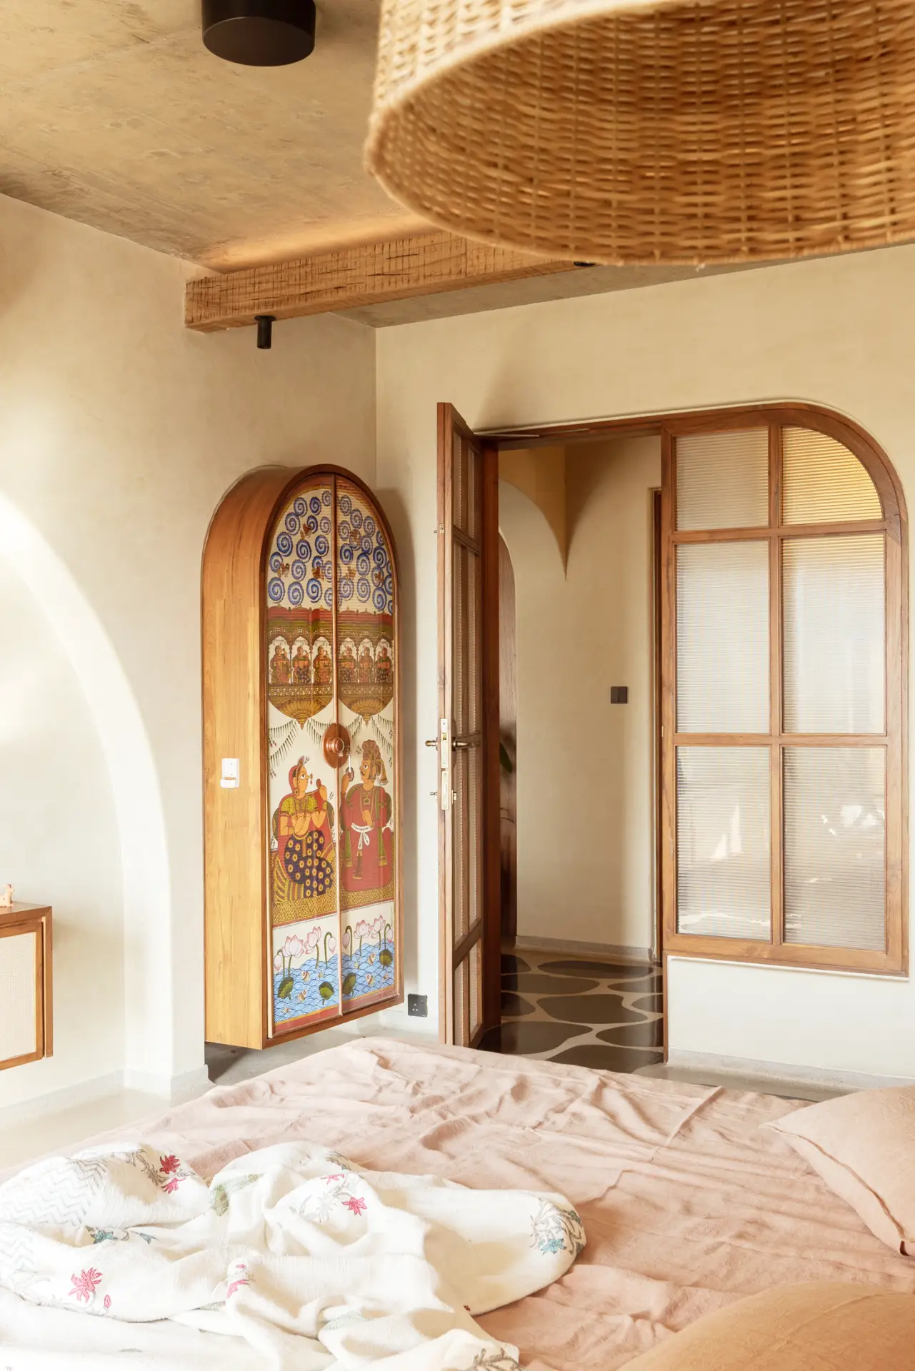
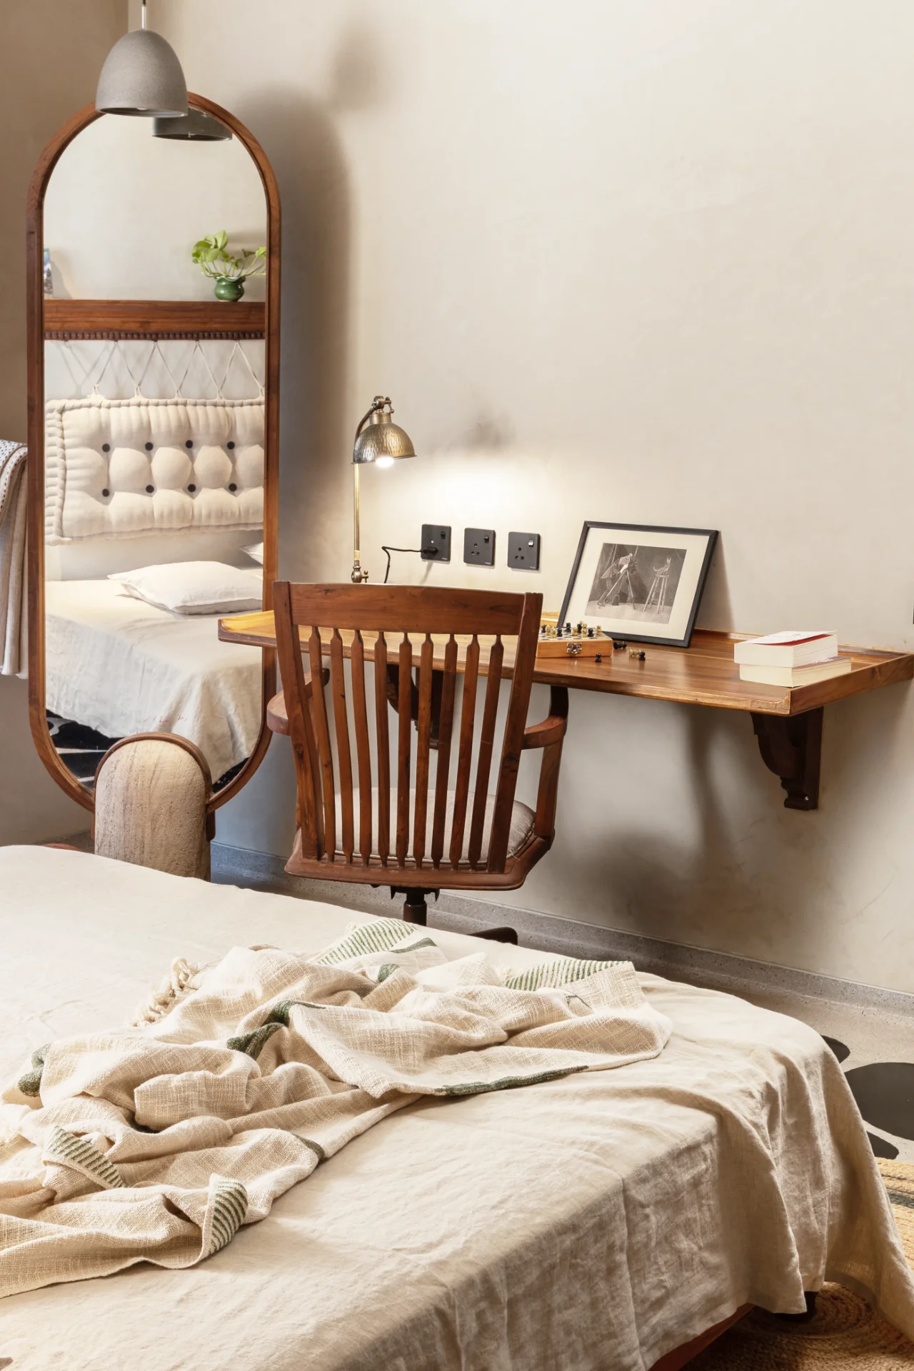
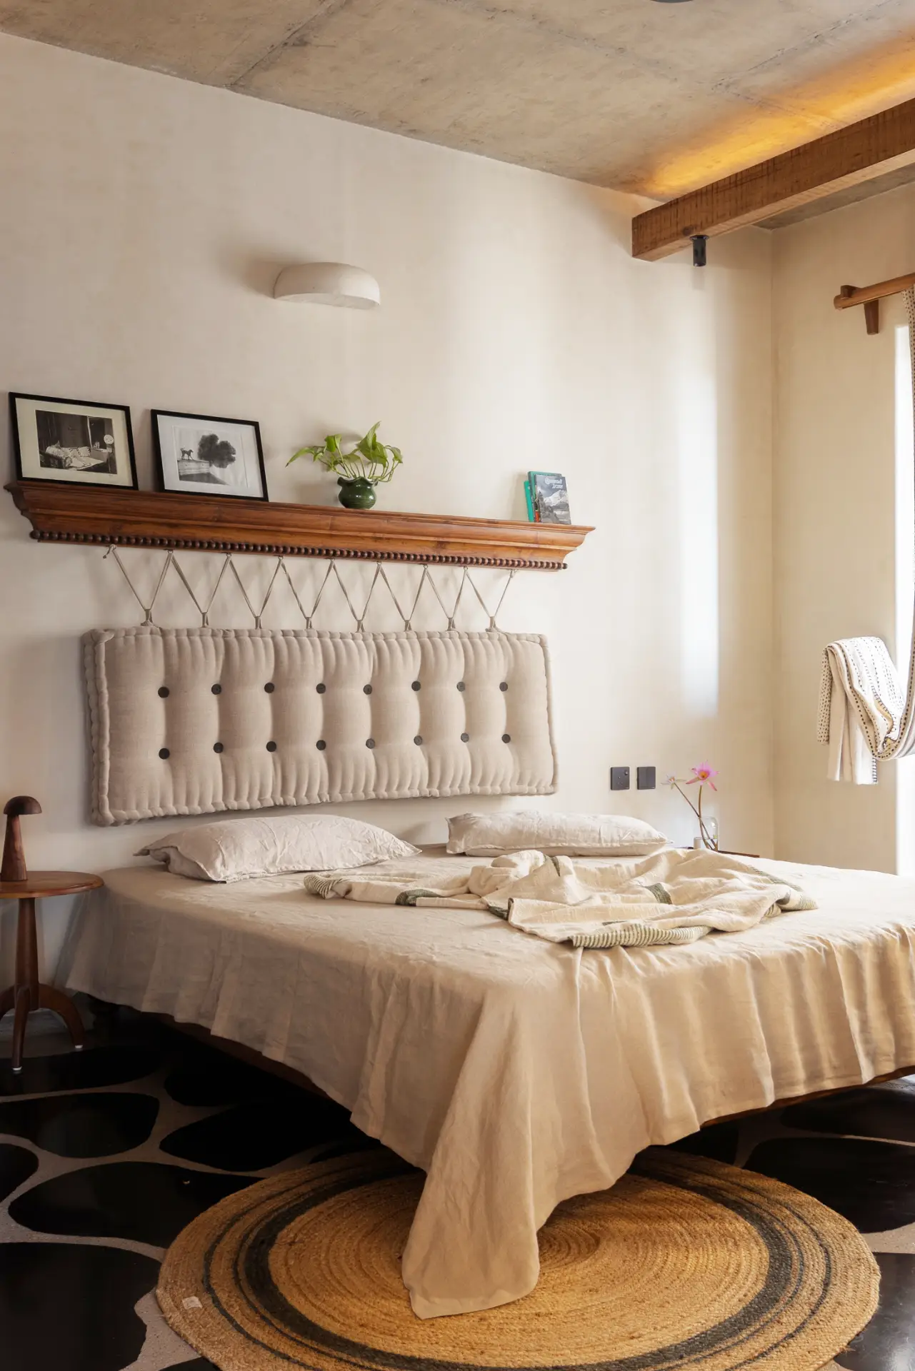
Located on growing edge of the city, this apartment aims to hold the memory and experience of living in old town bungalow typology. Designer being the client himself, this project is a collection of curated ideas and details, executed intricately. This is a house of an interior designer, who has been practicing space making since 20 years.
Not only that, but he spent his childhood in a house designed with volumetric play that offered openness within the house.The first stroke comes from the idea of an “open house” – a house with minimal boundaries. Residential typology is often associated with a deep sense of privacy; but what if not? Hence, this project is an ensemble of memories and experiences accumulated along these years and one of the strong memories is of an open house.
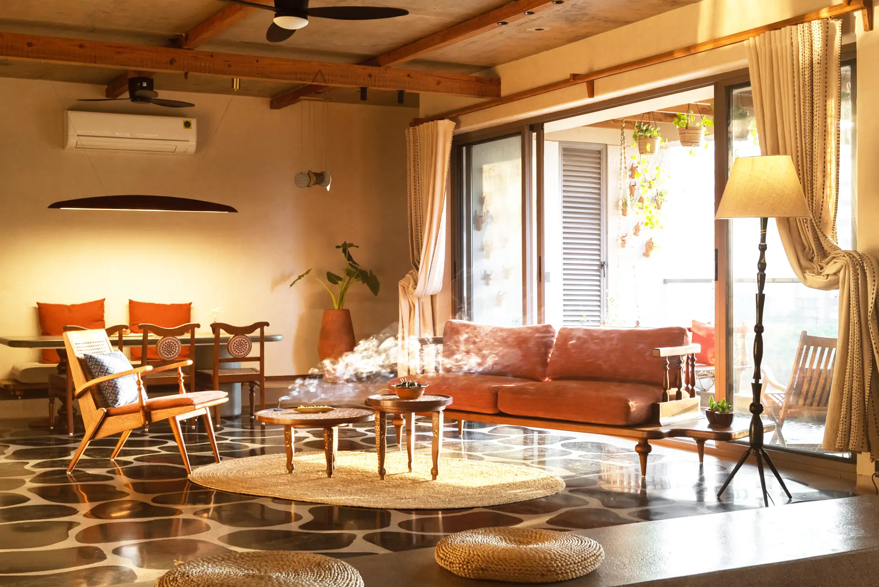
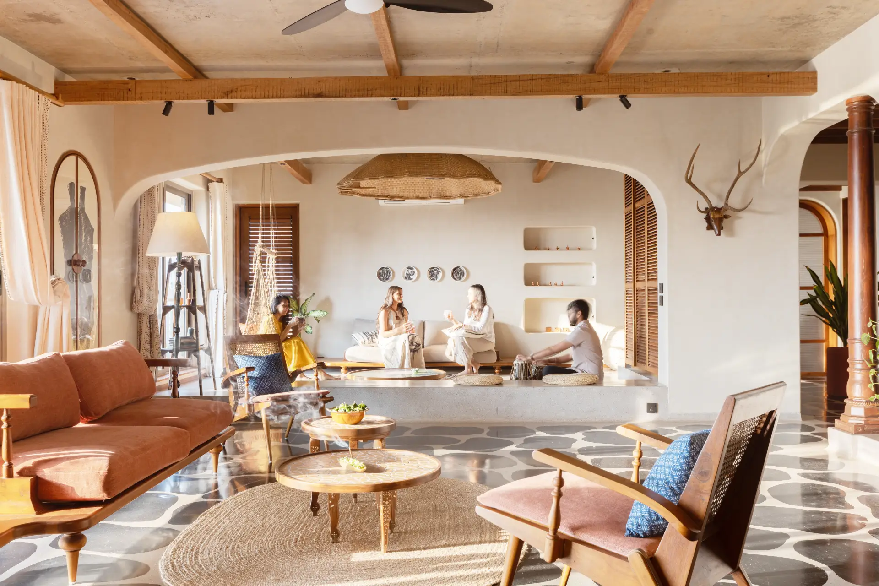
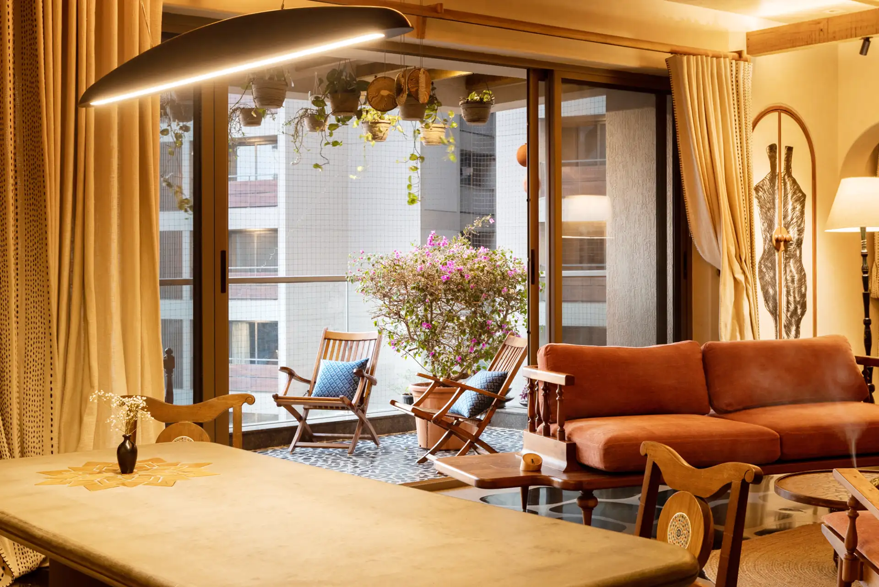
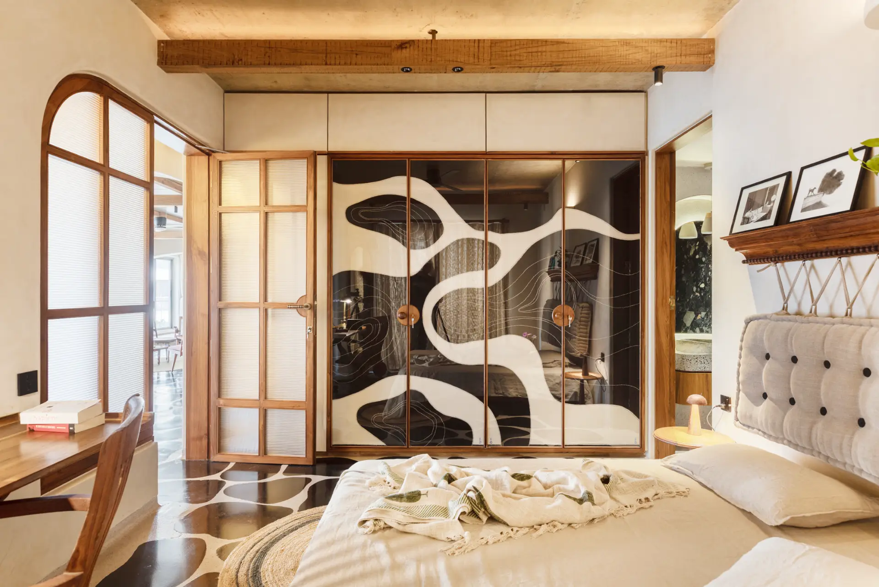
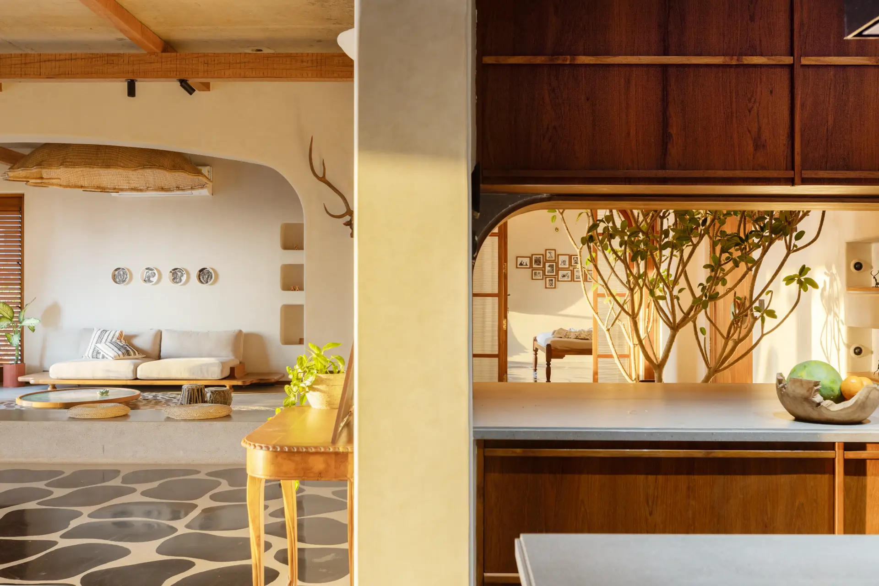
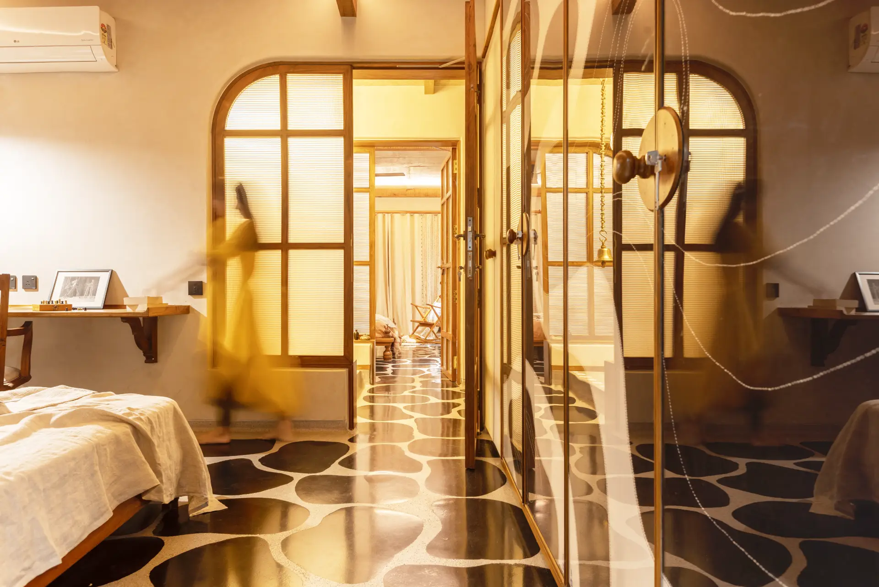
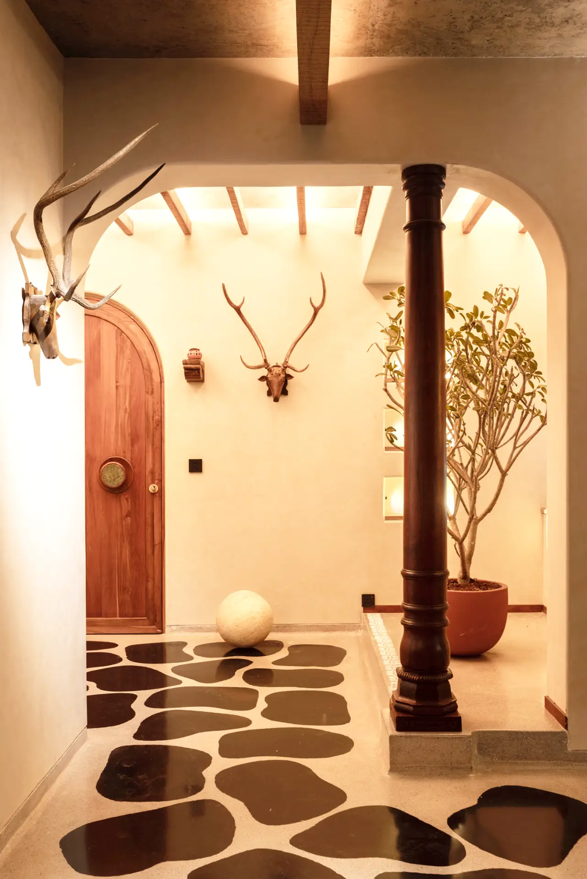
The design starts by questioning the idea of compartmentalisation in apartments. And the process is more about removing the walls than adding any. The layers of entrances lead you to a multi-tier living room. This space includes a formal seating with adjoining informal seating that is connected through a couple of steps. These steps are inspired from traditional ‘otlas’ (plinth seats). This space further extends to the dining area which overlooks a balcony. All these seating forms share the intricate soft vibe of this single volume. The kitchen space is reconnected to the entrance foyer which not only extends the visual connection but also provides an orientation for safety. The walls of the rooms are also converted into fluted glass openings – making it partially open. This house is conceived as a single space of multiple volumes – connected through various ‘thresholds’.
One of the core instincts while designing was to allow the space to be dynamic along the years. The design should not reach the saturation where no changes can be done after that. It must allow additions, alterations and functional flexibility. In that sense, the house is always complete but never over-done. It keeps inspiring the changes - where the process of design never stops. Hence, the first stage has to be bare minimum in terms of its intervention. At the same time, instead of following the notion of neutral tones and flat surfaces, the space is interestingly much more vibrant and ornate. This reflects the Indian nature of design, while keeping it soothing and minimal by nature.
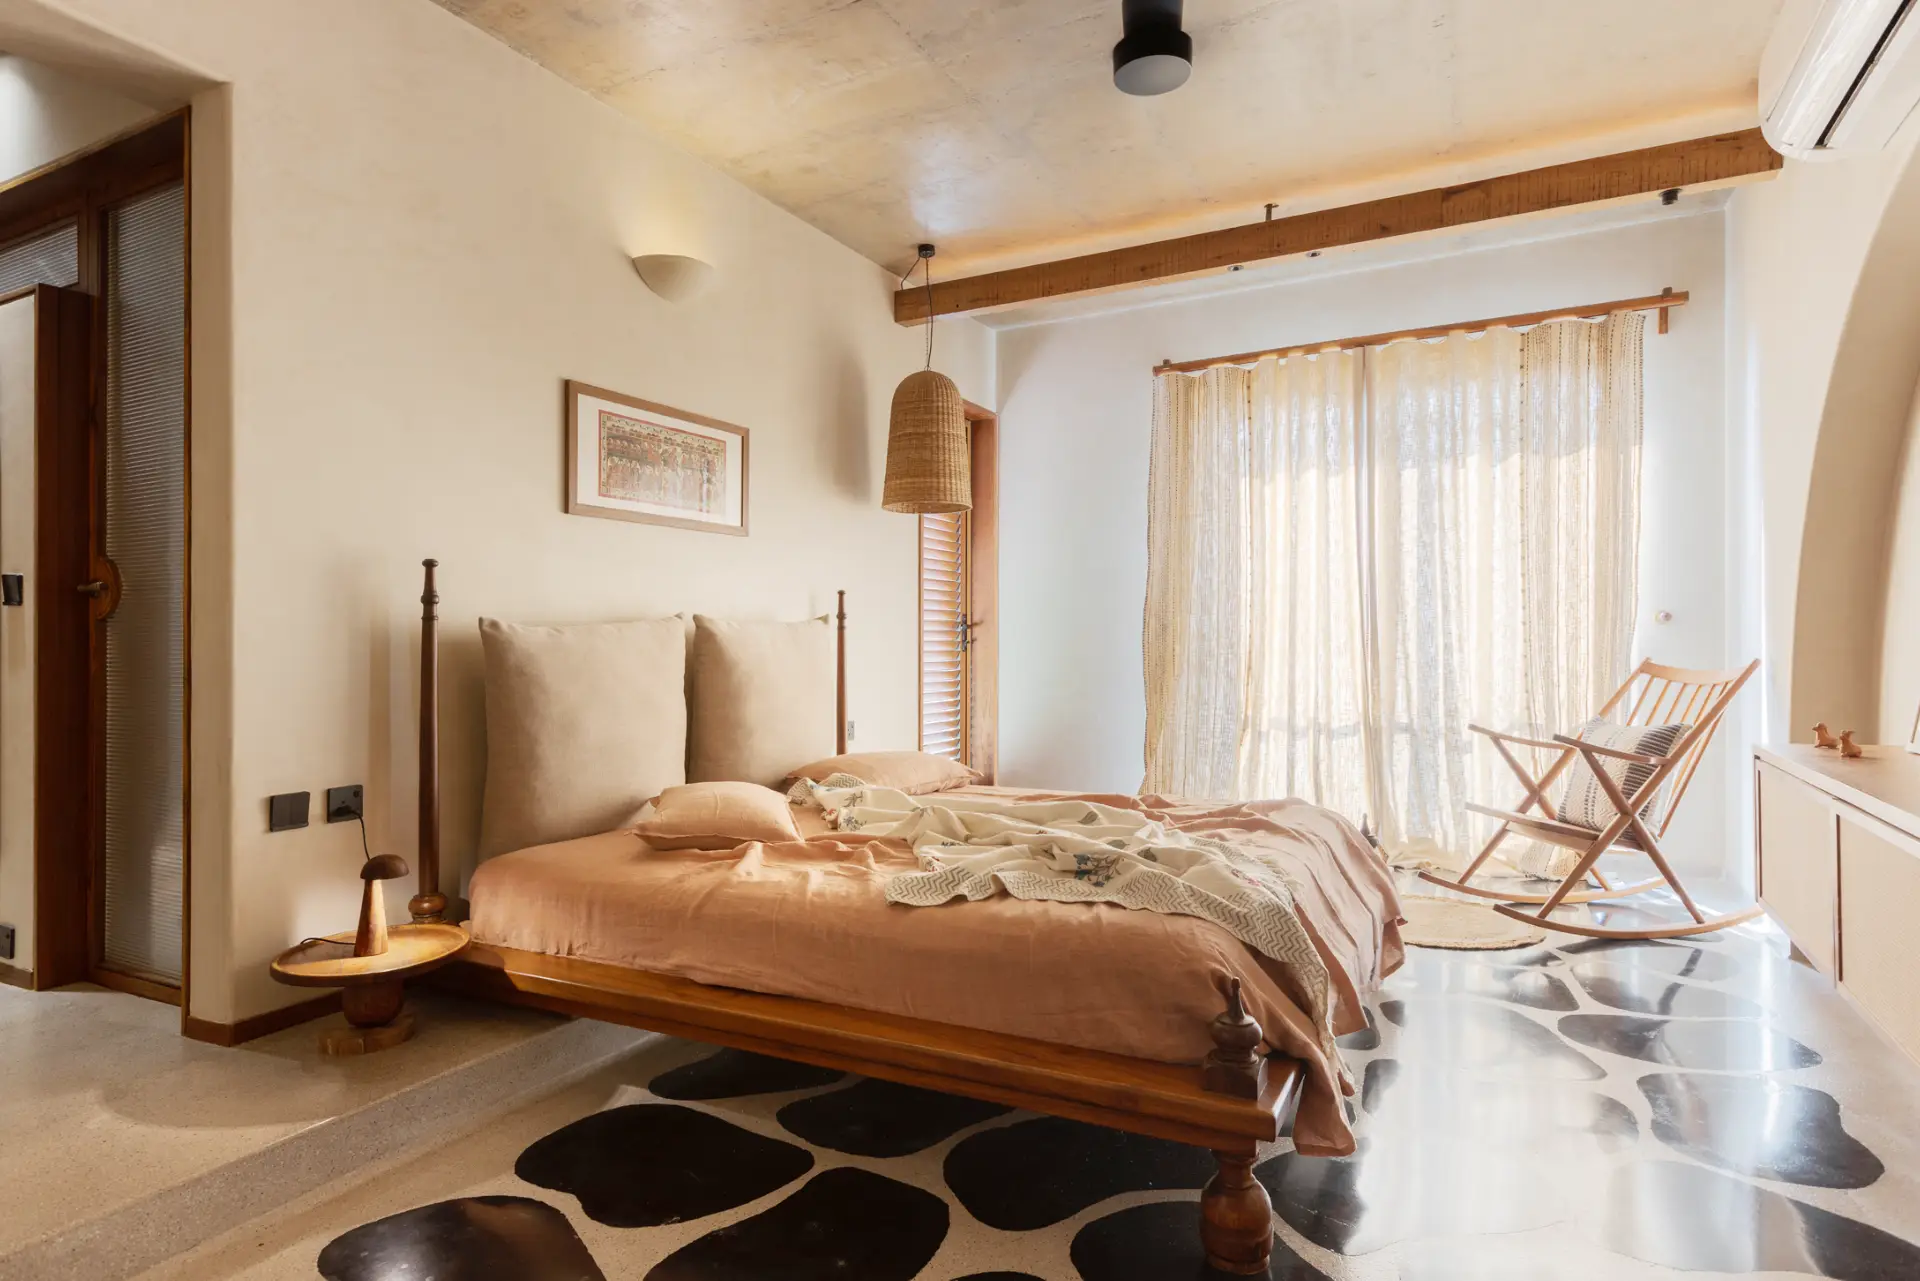
The highlight of the house is its cutomized monolith terrazzo flooring with large pieces of black kadappa stone. The specialty here is that it gives weight as well as fluidity to the floor. It smoothly merges with the built in seats and walls as well. Various compositions of terrazzo flooring gives a sense of separation as well as continuity among spaces. It also directly resonates with the exposed grey ceiling. The terrazzo pattern is continued in form of mosaic in some of the furniture pieces as well. Furniture is mostly made from reclaimed wood. It combines the traditional craft and aesthetics with contemporary one. The wood and cane chair with an ornamented armrest or the minimal wooden bed with ornamented and elongated legs that bring the memory of traditional court beds. Furniture pieces are fearlessly accompanied by various tones and textures of fabric – from soft pink to stark orange and patterned indigo. Intricate patterns are also continued in hand embroidered curtains. Each piece tries to incorporate local craft traditions, taking a contemporary stance. The place also houses a collection of varied art forms from lino-cut to glass mosaics.
In a busy chaotic life, the house indeed gives an experience of living museum and slow life! The spatiality of this house beautifully reminds you of a century old village house and yet the feel is truly contemporary.