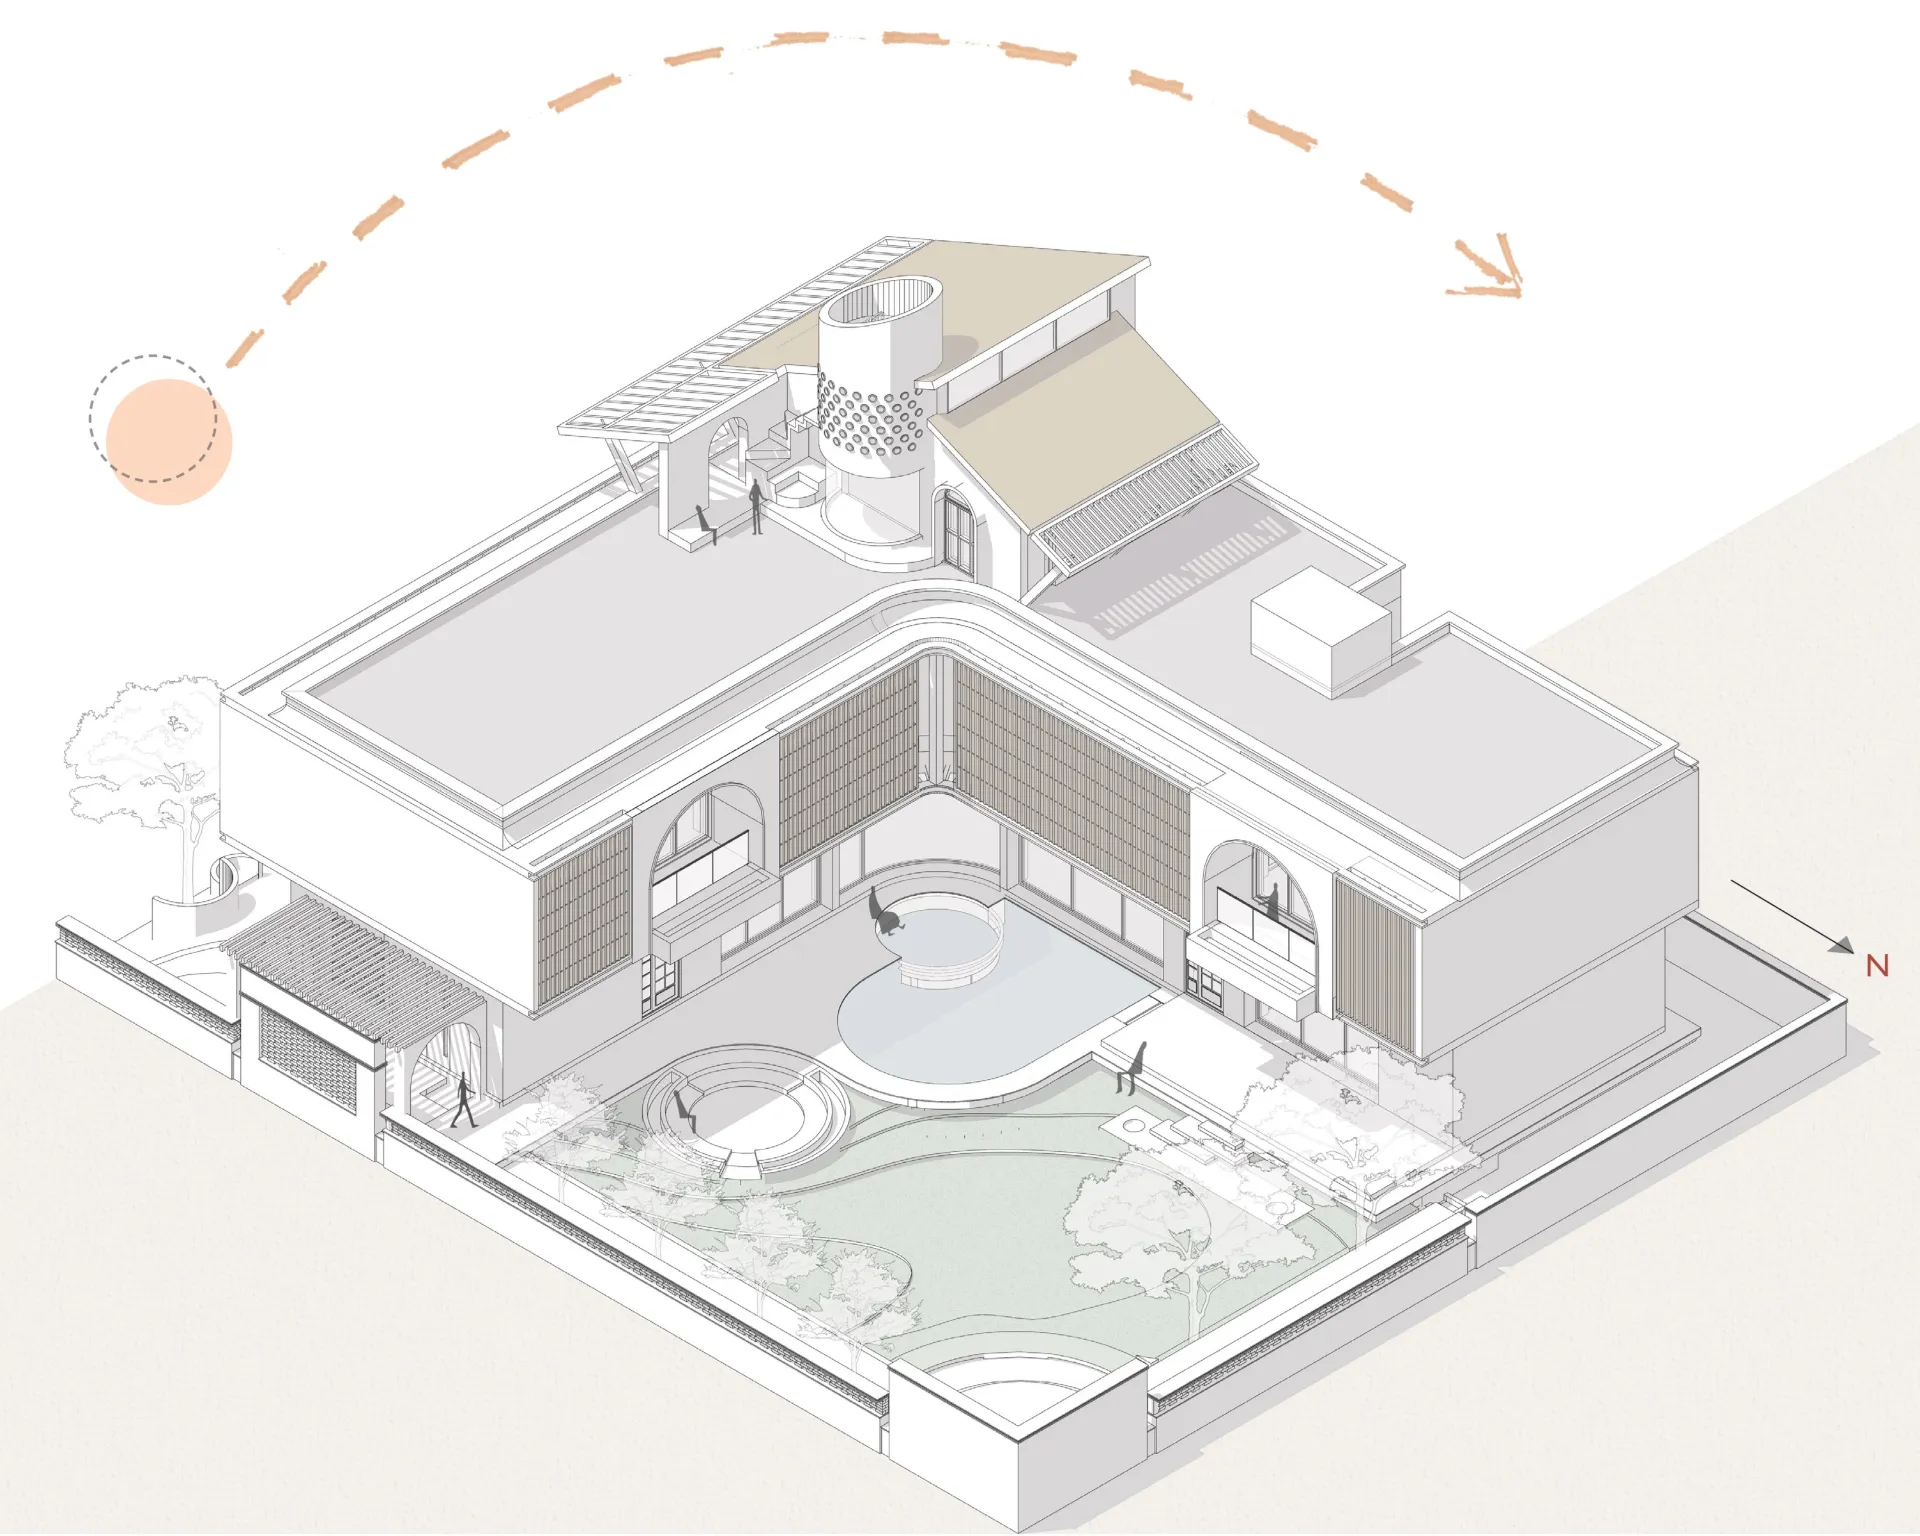
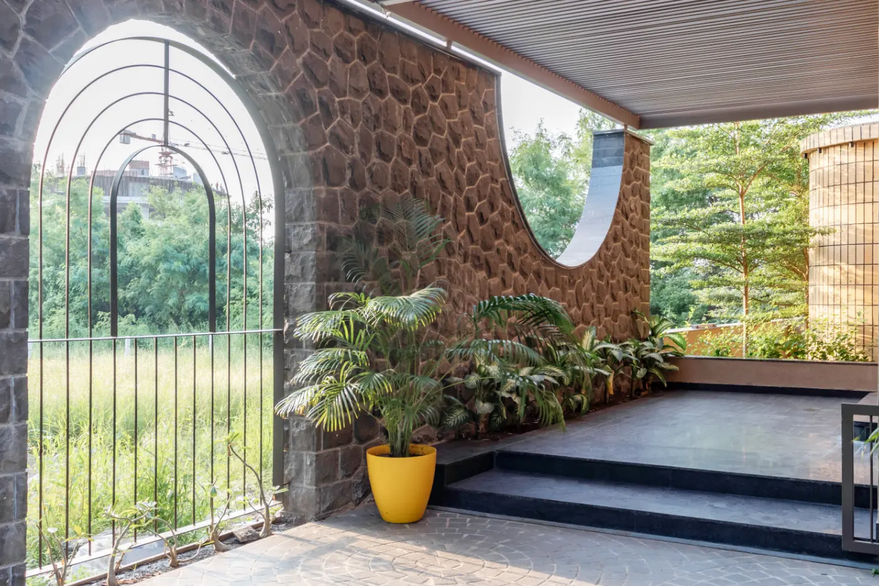
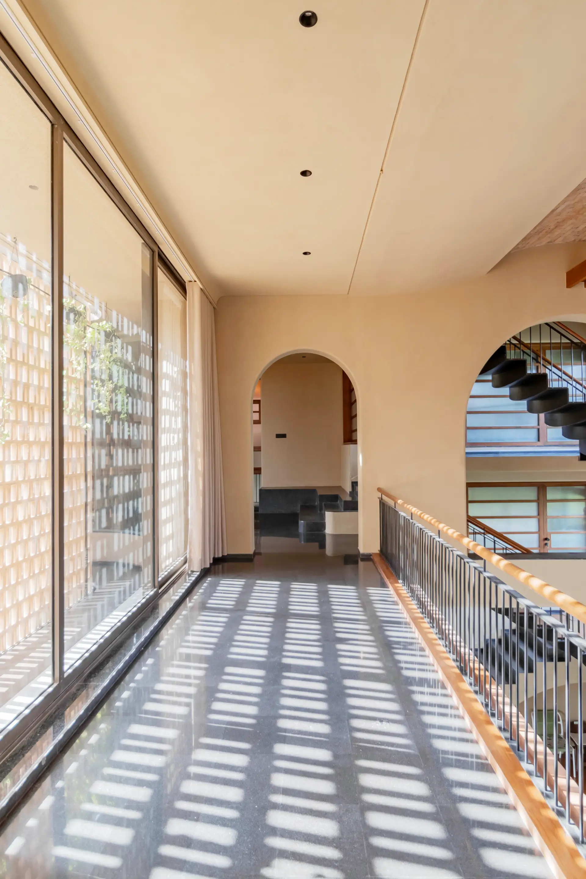
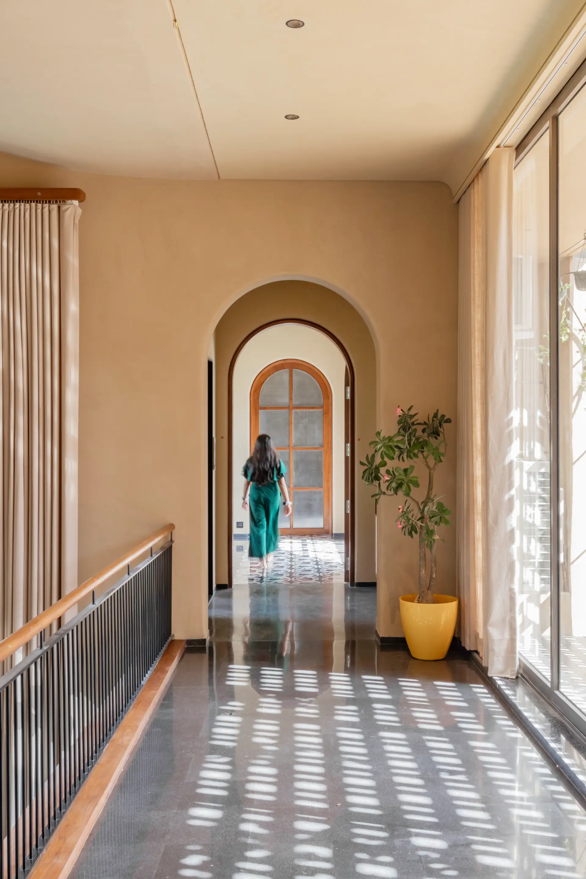
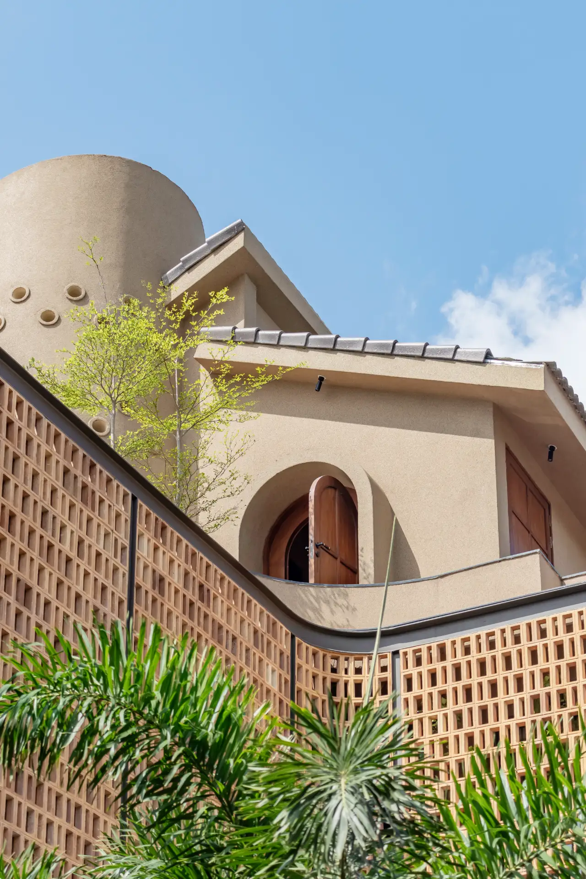
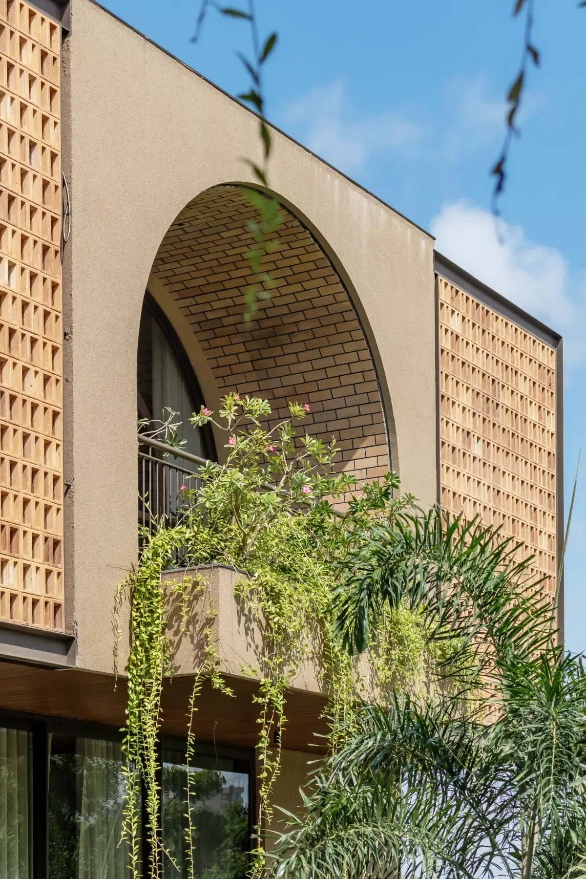
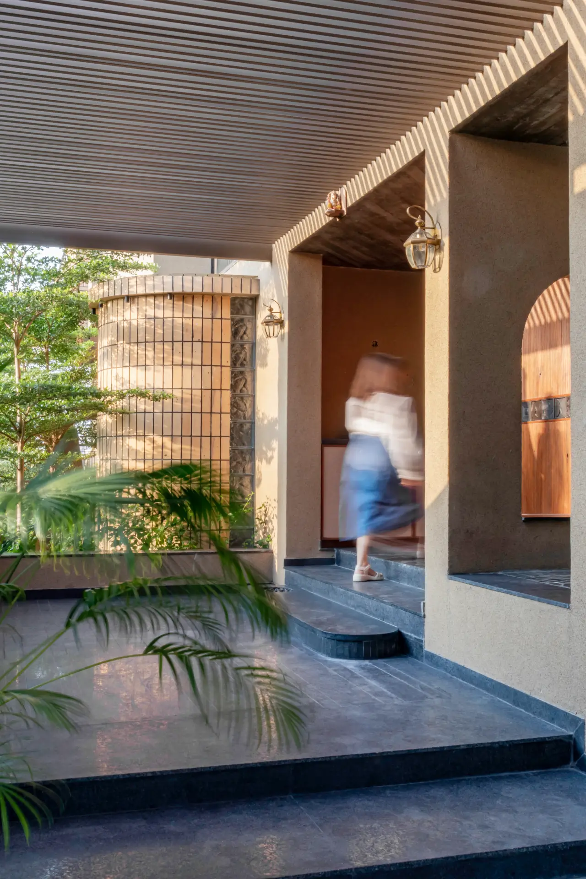
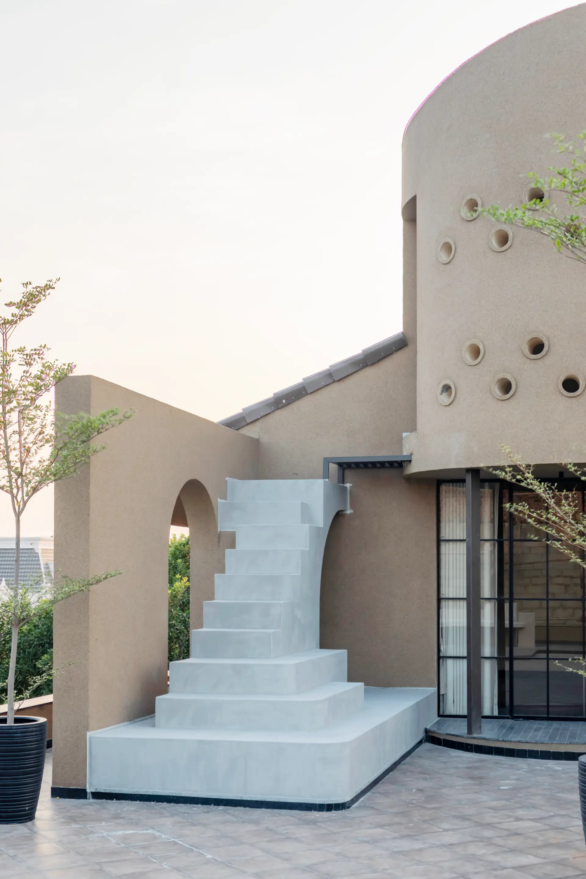
“Bansal Villa” located on the city outskirts, harmonizes with its lush, tree-filled surroundings. The design embraces natural light and ventilation, enhanced by a climate-responsive sun- shading system to minimize south-sun exposure.
Spatial organization fosters a clear relationship between private and semi-private zones, ensuring a balance between individual privacy and communal engagement. The design provides well-defined areas that accommodate various groups, offering a variety of social spaces.
Spatial organization fosters a clear relationship between private and semi-private zones, ensuring a balance between individual privacy and communal engagement. The design provides well-defined areas that accommodate various groups, offering a variety of social spaces.
The spatial narrative unfolds through a gradual transition from the South-West to the North-East, moving from formal, elevated architectural forms to informal, open-air environments, ultimately merging with a landscaped garden that anchors the design.
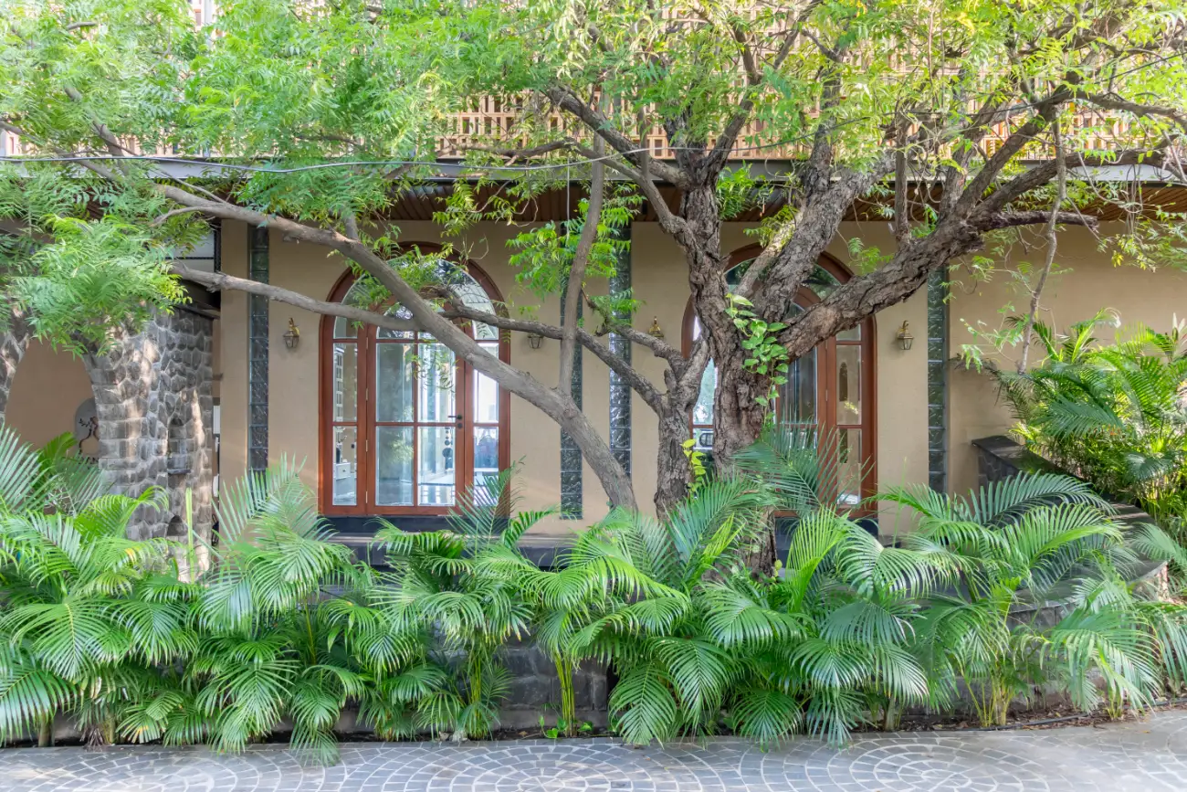
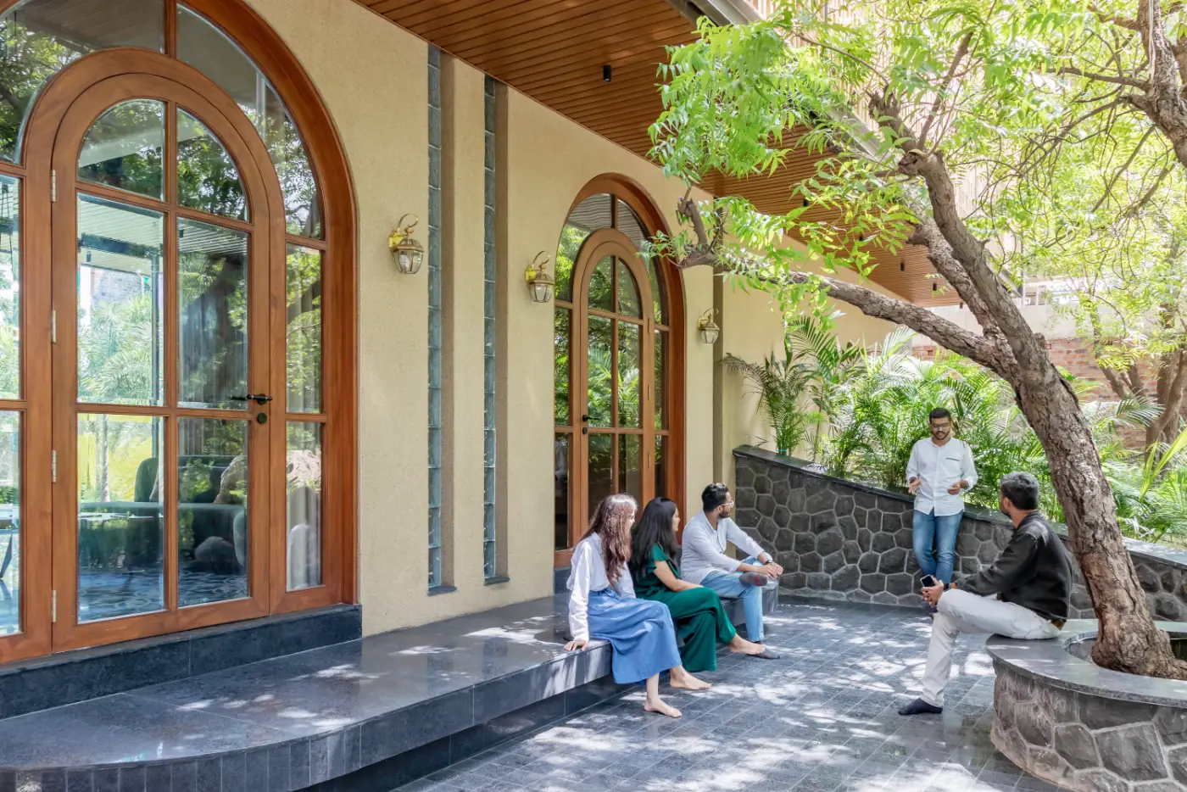
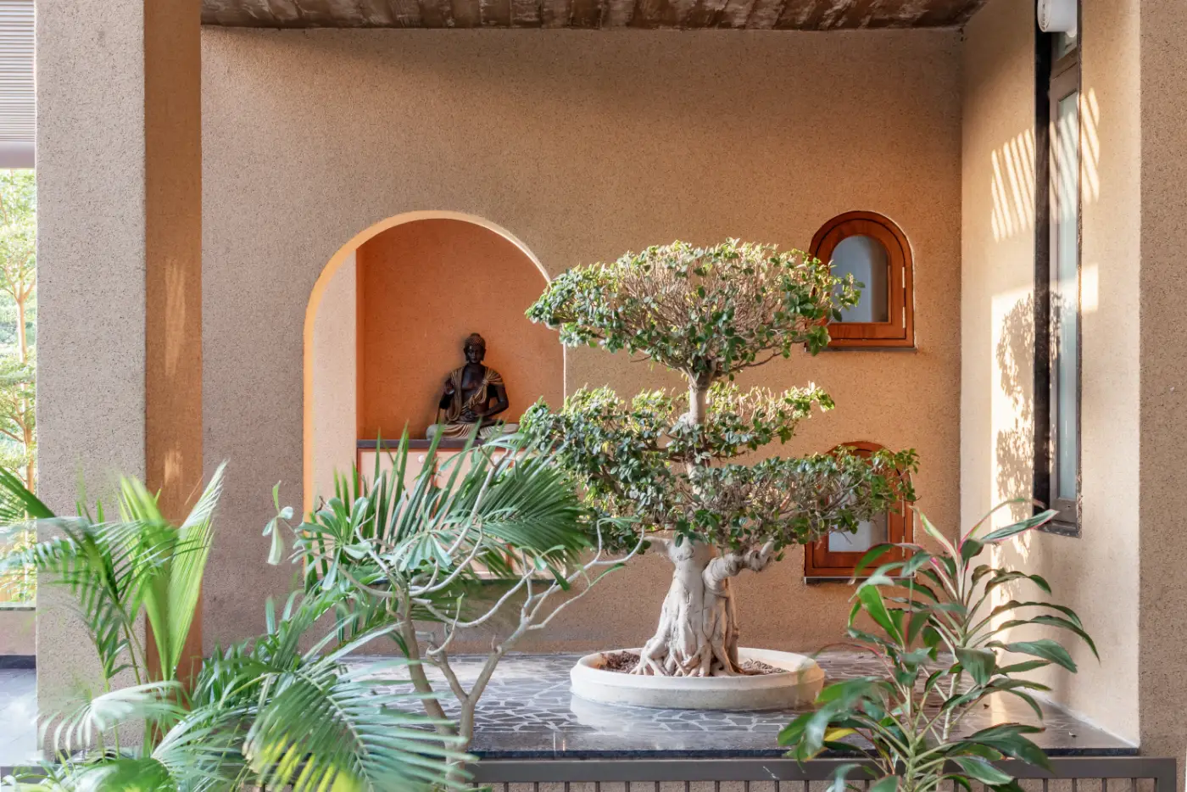
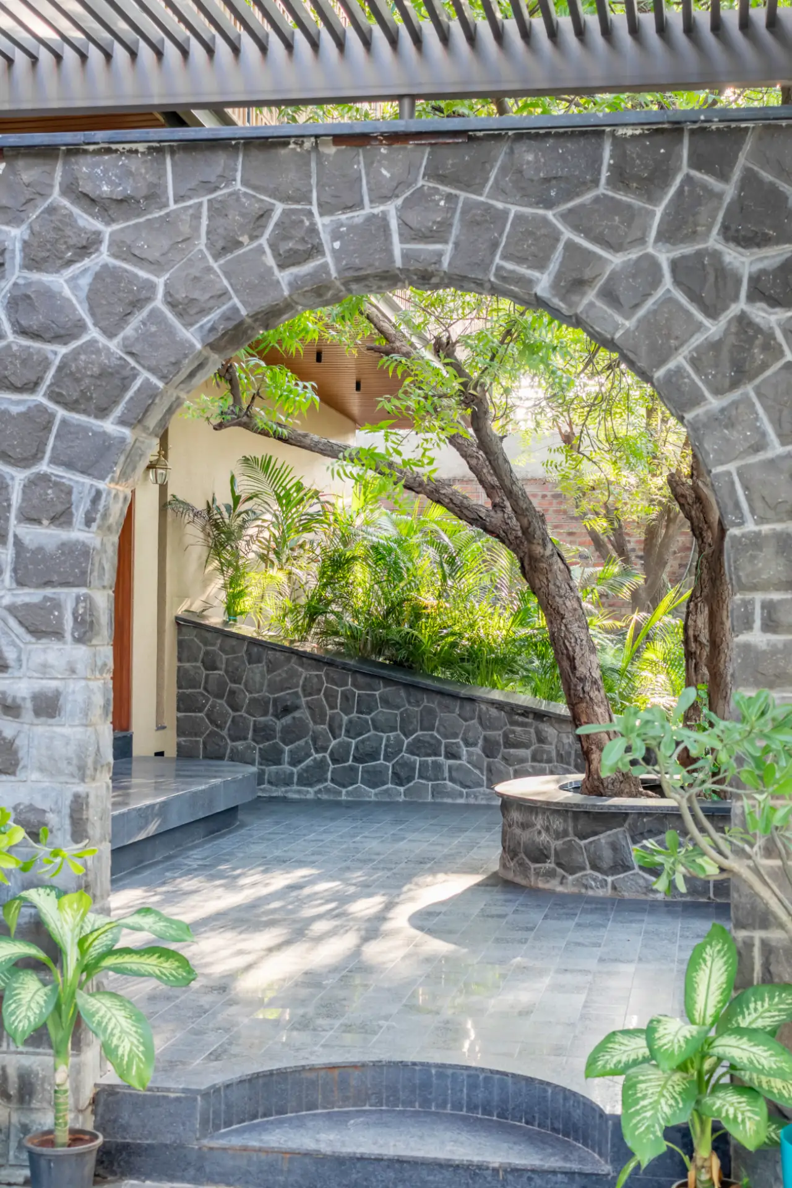
The House stands as an exemplary fusion of form and function, seamlessly integrating architectural design with the needs of its inhabitants, while reflecting a distinct Indian aesthetic. The design celebrates the site’s existing trees, weaving them into the architectural composition and creating a series of intimate thoughtfully designed pockets throughout the site.
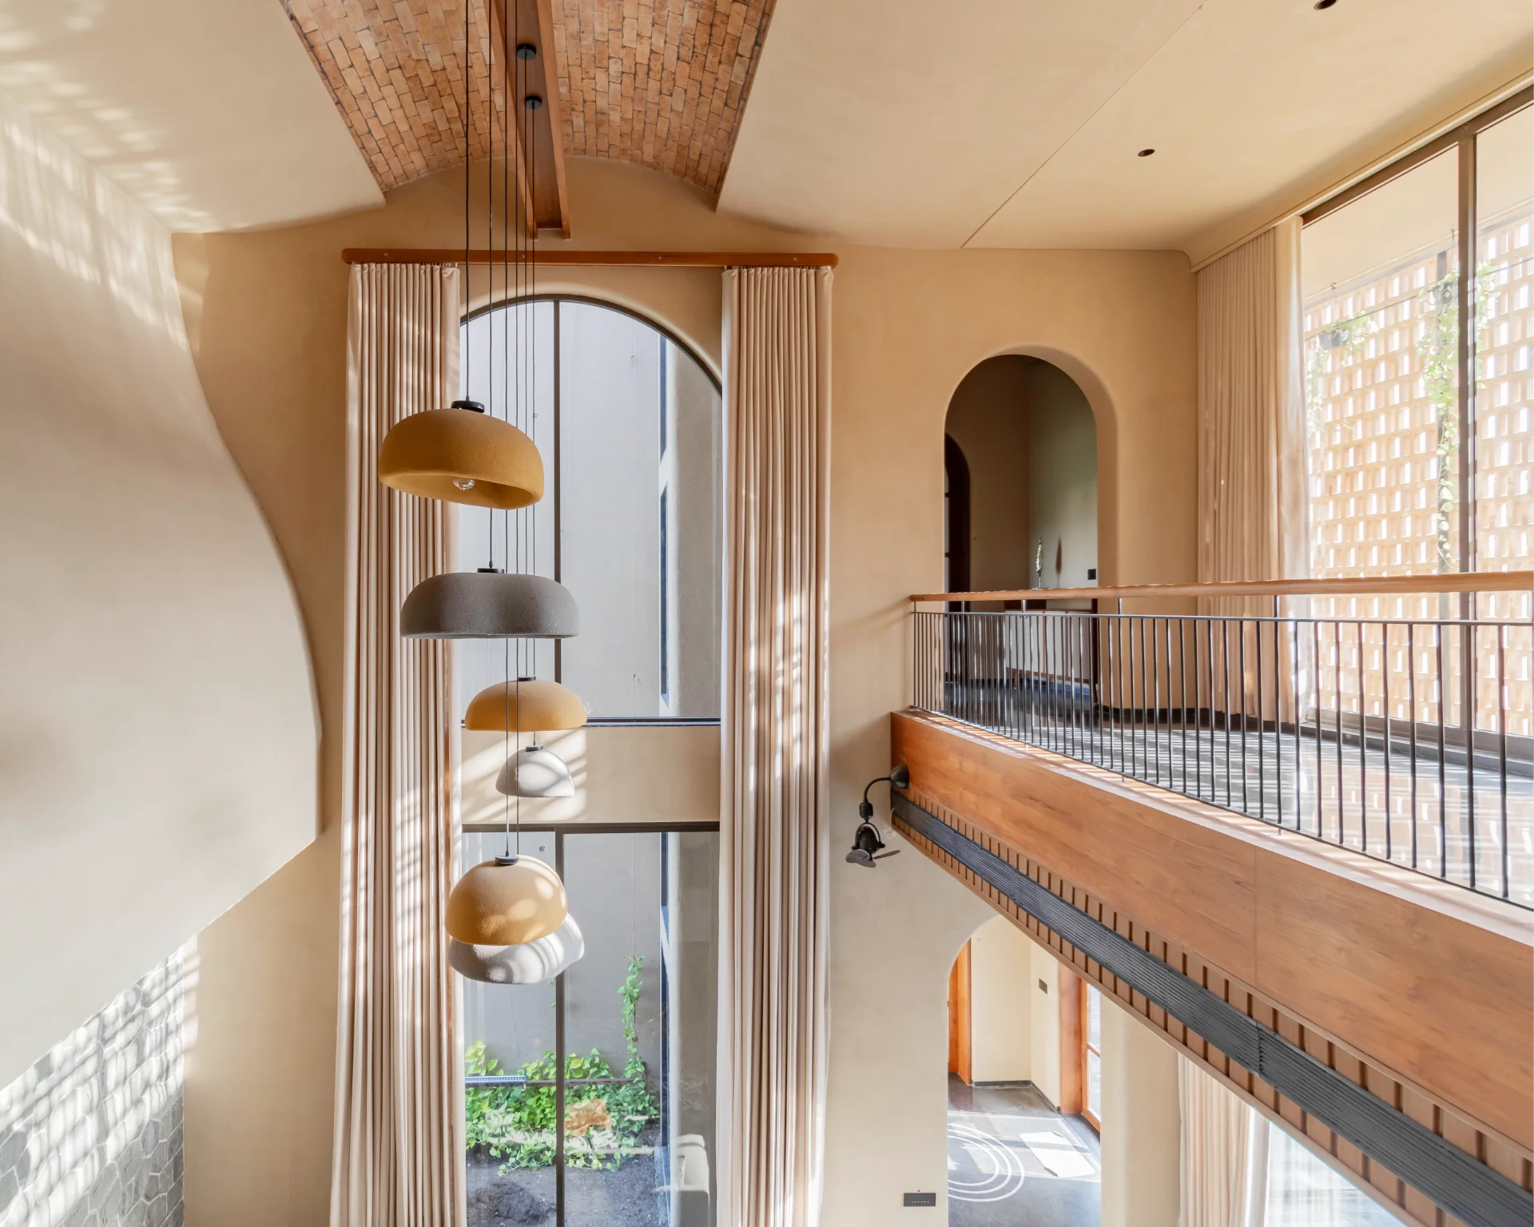
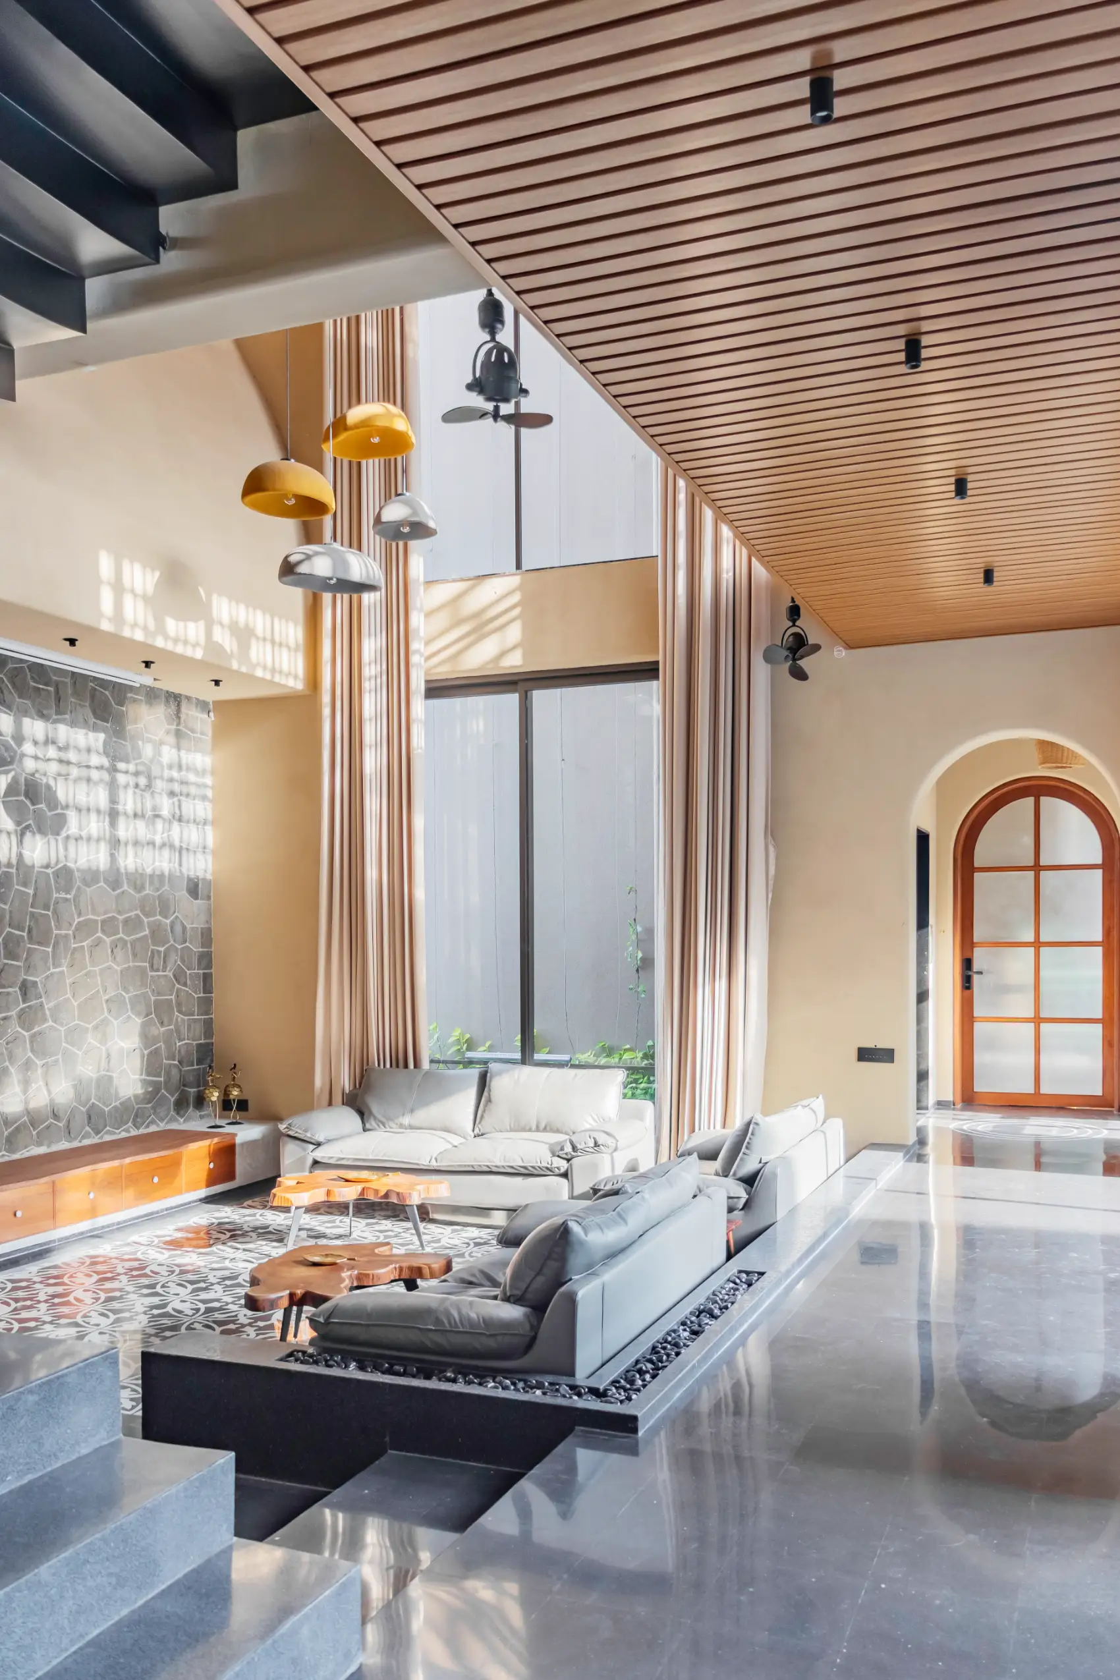
This residence explores volumetric experiences, placemaking, and innovative construction systems. The design employs varying ceiling heights to establish a sense of openness and spatial connectivity. The double-height living area features a composite brick-vaulted floor, while the staircase, crafted from metal, showcases intricate detailing and precise articulation.