Our clients are headstrong people who value and proclaim their culture with pride. They are a karadiya rajput couple that is primarily settled in Canada and visits their rajkot home almost quarter yearly.
Mr. Prashant Sinh Chawhan who is involved in multiple businesses by profession, carries himself in an eclectic manner. However, his beliefs and ideals always demonstrate his strong connection with his culture. Mrs. Chawhan has a clam and composed persona. She is avid for spirituality and personal growth.
Mr. Prashant Sinh Chawhan who is involved in multiple businesses by profession, carries himself in an eclectic manner. However, his beliefs and ideals always demonstrate his strong connection with his culture. Mrs. Chawhan has a clam and composed persona. She is avid for spirituality and personal growth.
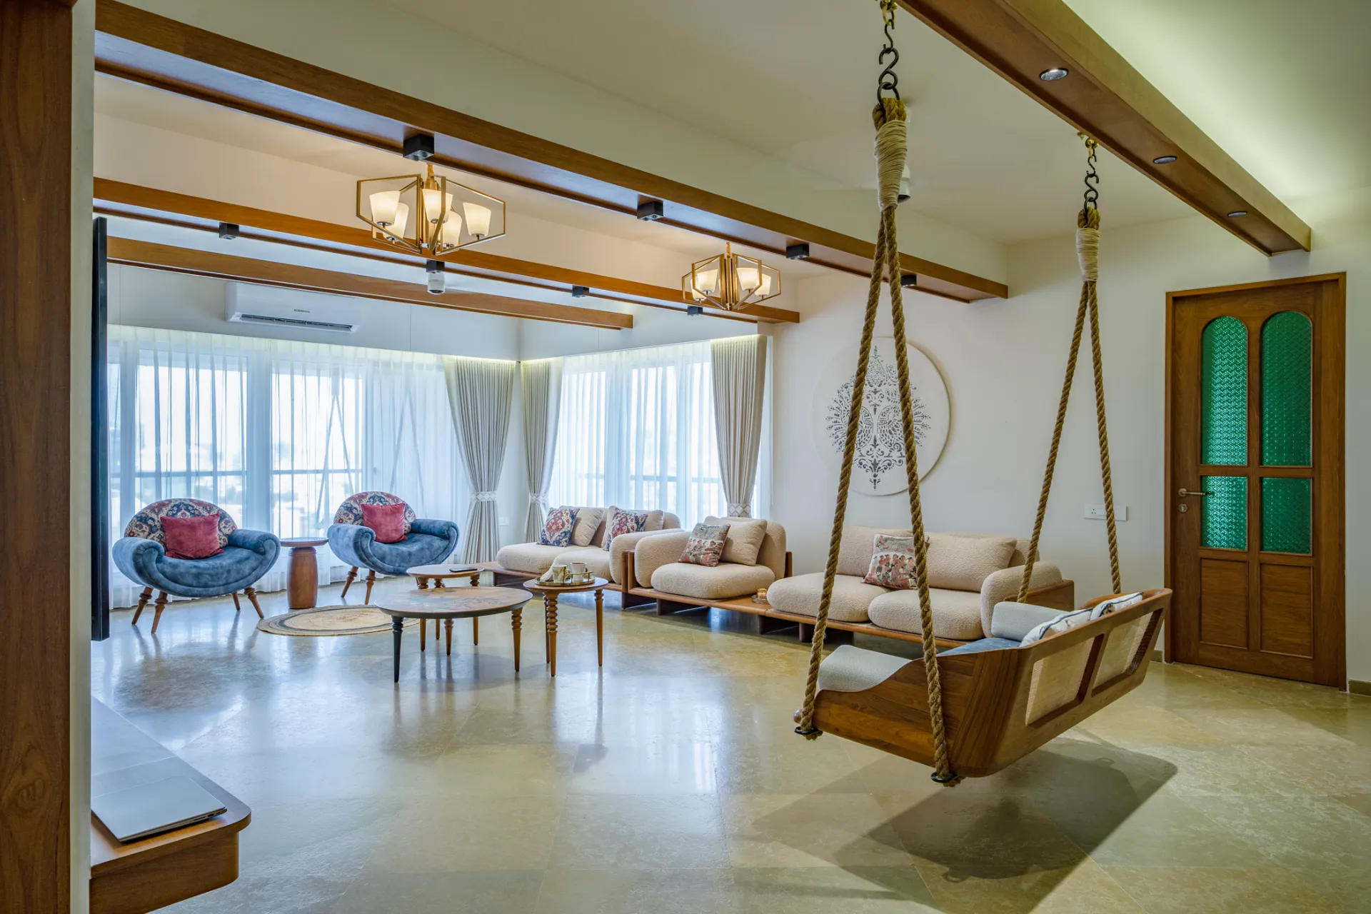
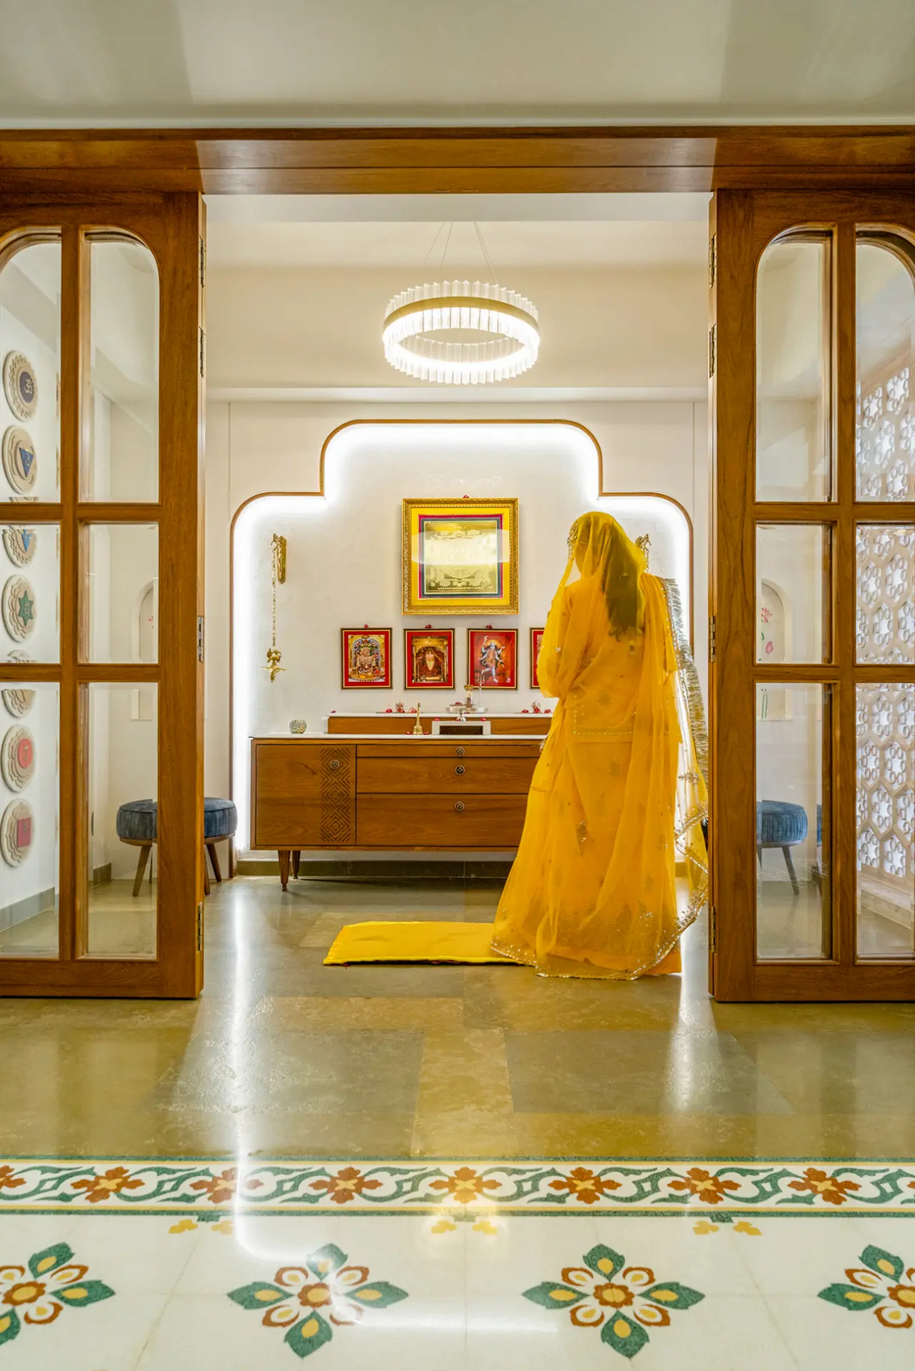
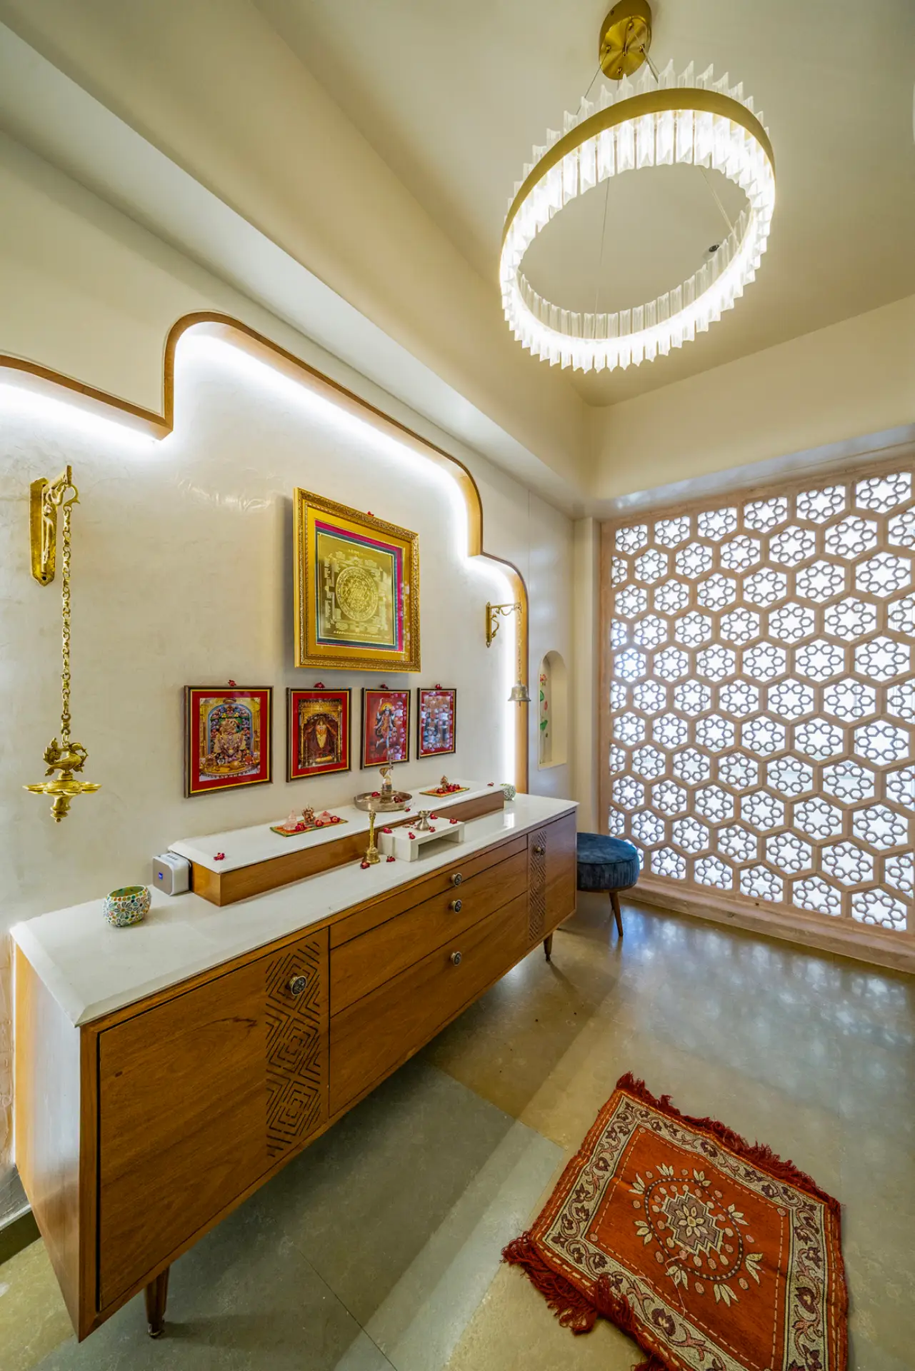
Living in the urban setting of Rajkot, the couple wanted an oasis that shared characteristics with their ancestral home in Rajasthan. They wanted to give more priority to the temple space of their house, from where the divine energy keeps flowing in the house. and mrs. Chawhan wanted to use the temple space for meditation also. Mr. chawhan has demanded swing (Jula) in his house in all the areas which is going to be occupied by him during his leisure time in the home.
The client brief itself becomes the guidelines for project conceptualisation.
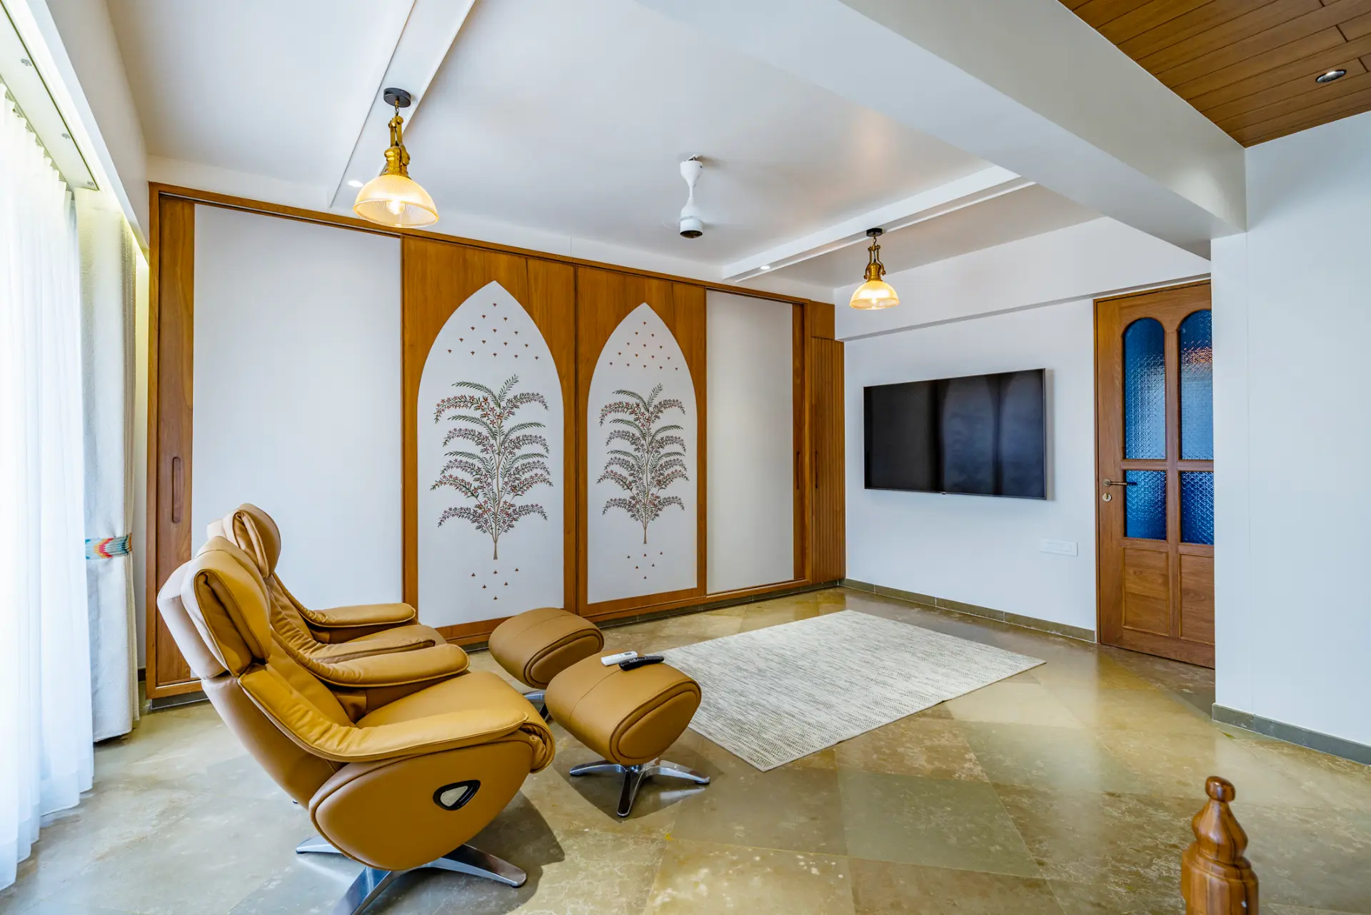
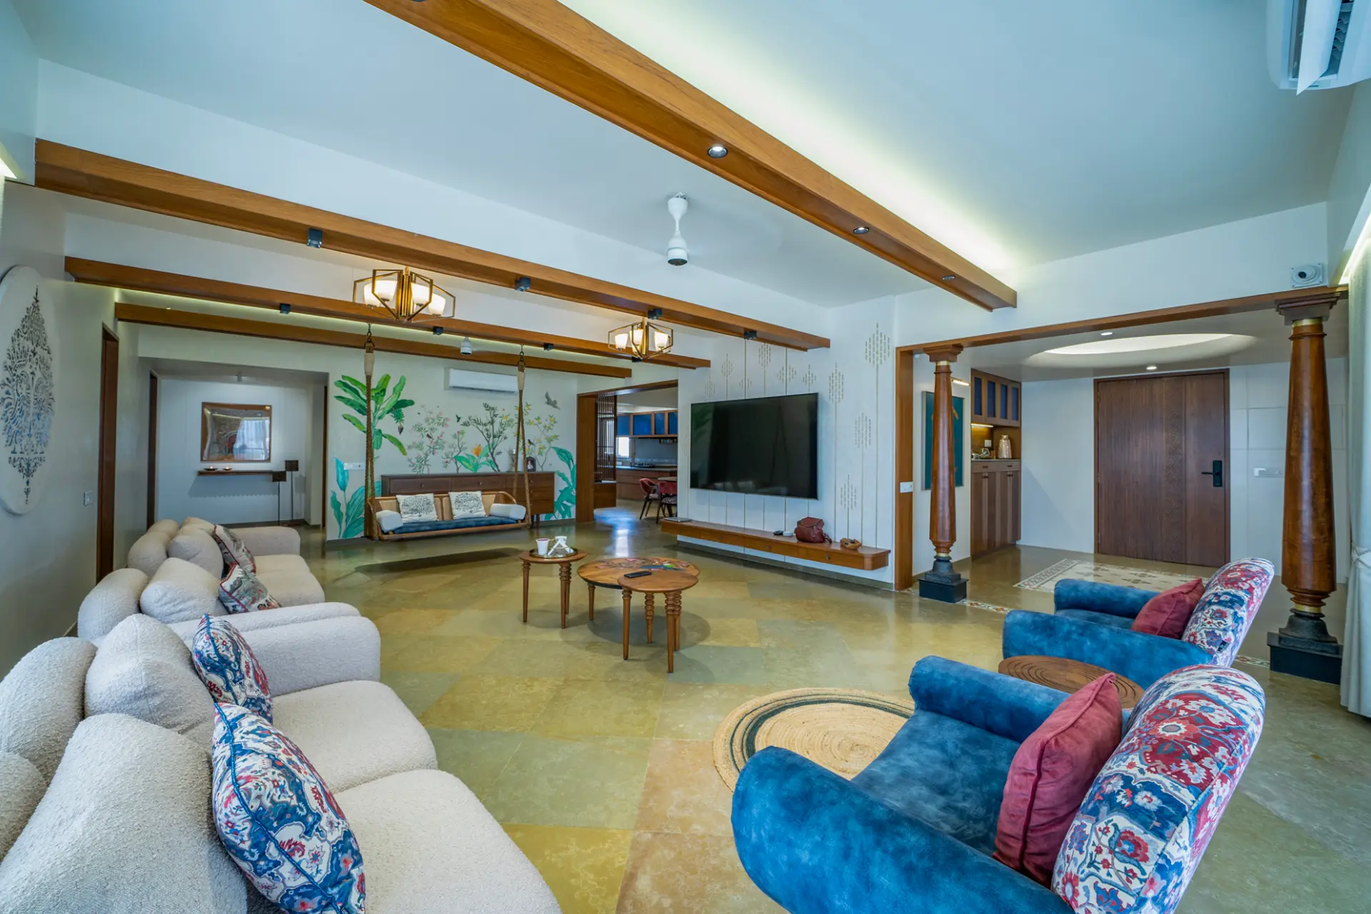
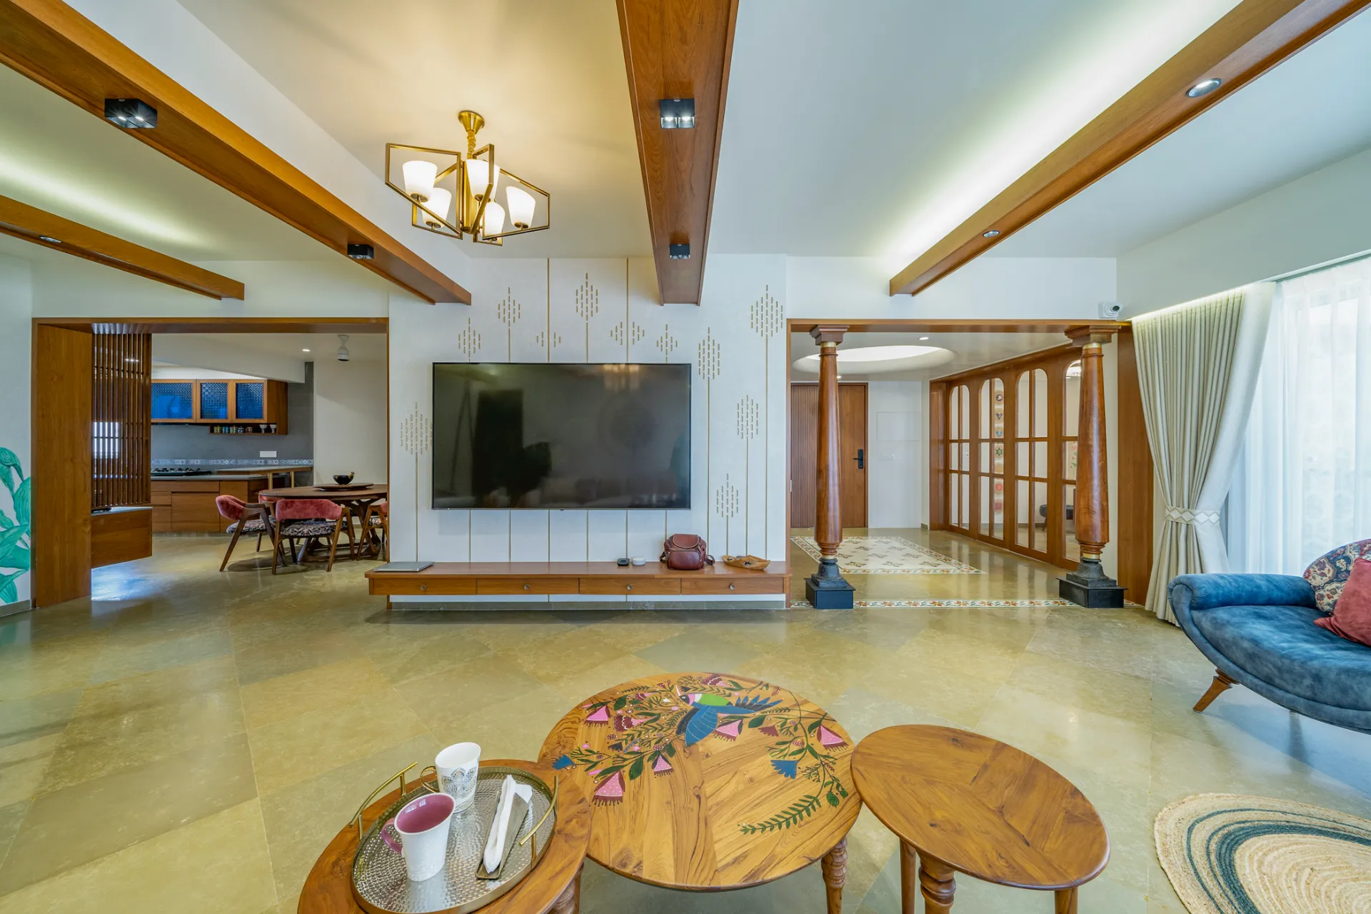
Reflection of rich Rajputana culture, mrs. Chawhan’s idea of incorporating traditional elements in the space, her spiritual practice, Reminiscing their life in the haveli of Rajasthan formed the basic guidelines of our concept. We have decided to explore sacred geometry in different forms to reflect spirituality, incorporating architectural elements of rajasthani havelis like arches, pillars, niches to reflect the rajputana character in to the space. The rich Rajputana culture is celebrated in a well thought out artful manner in this residence.
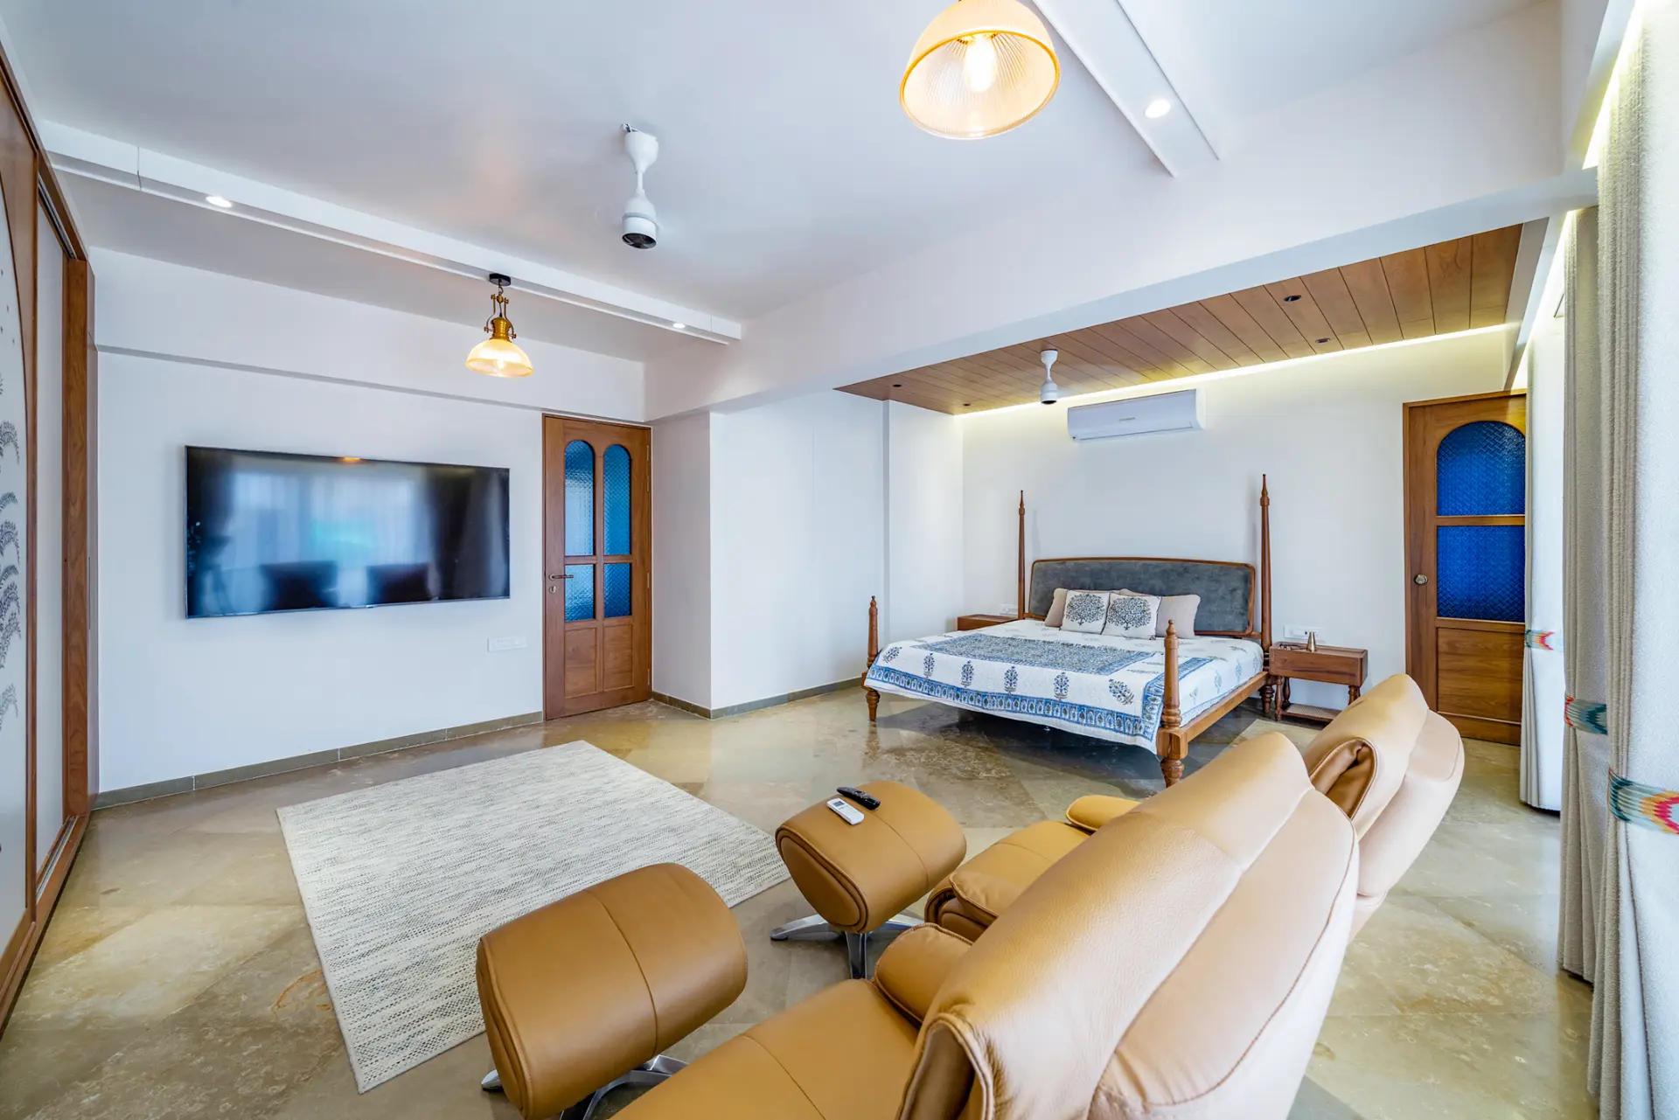
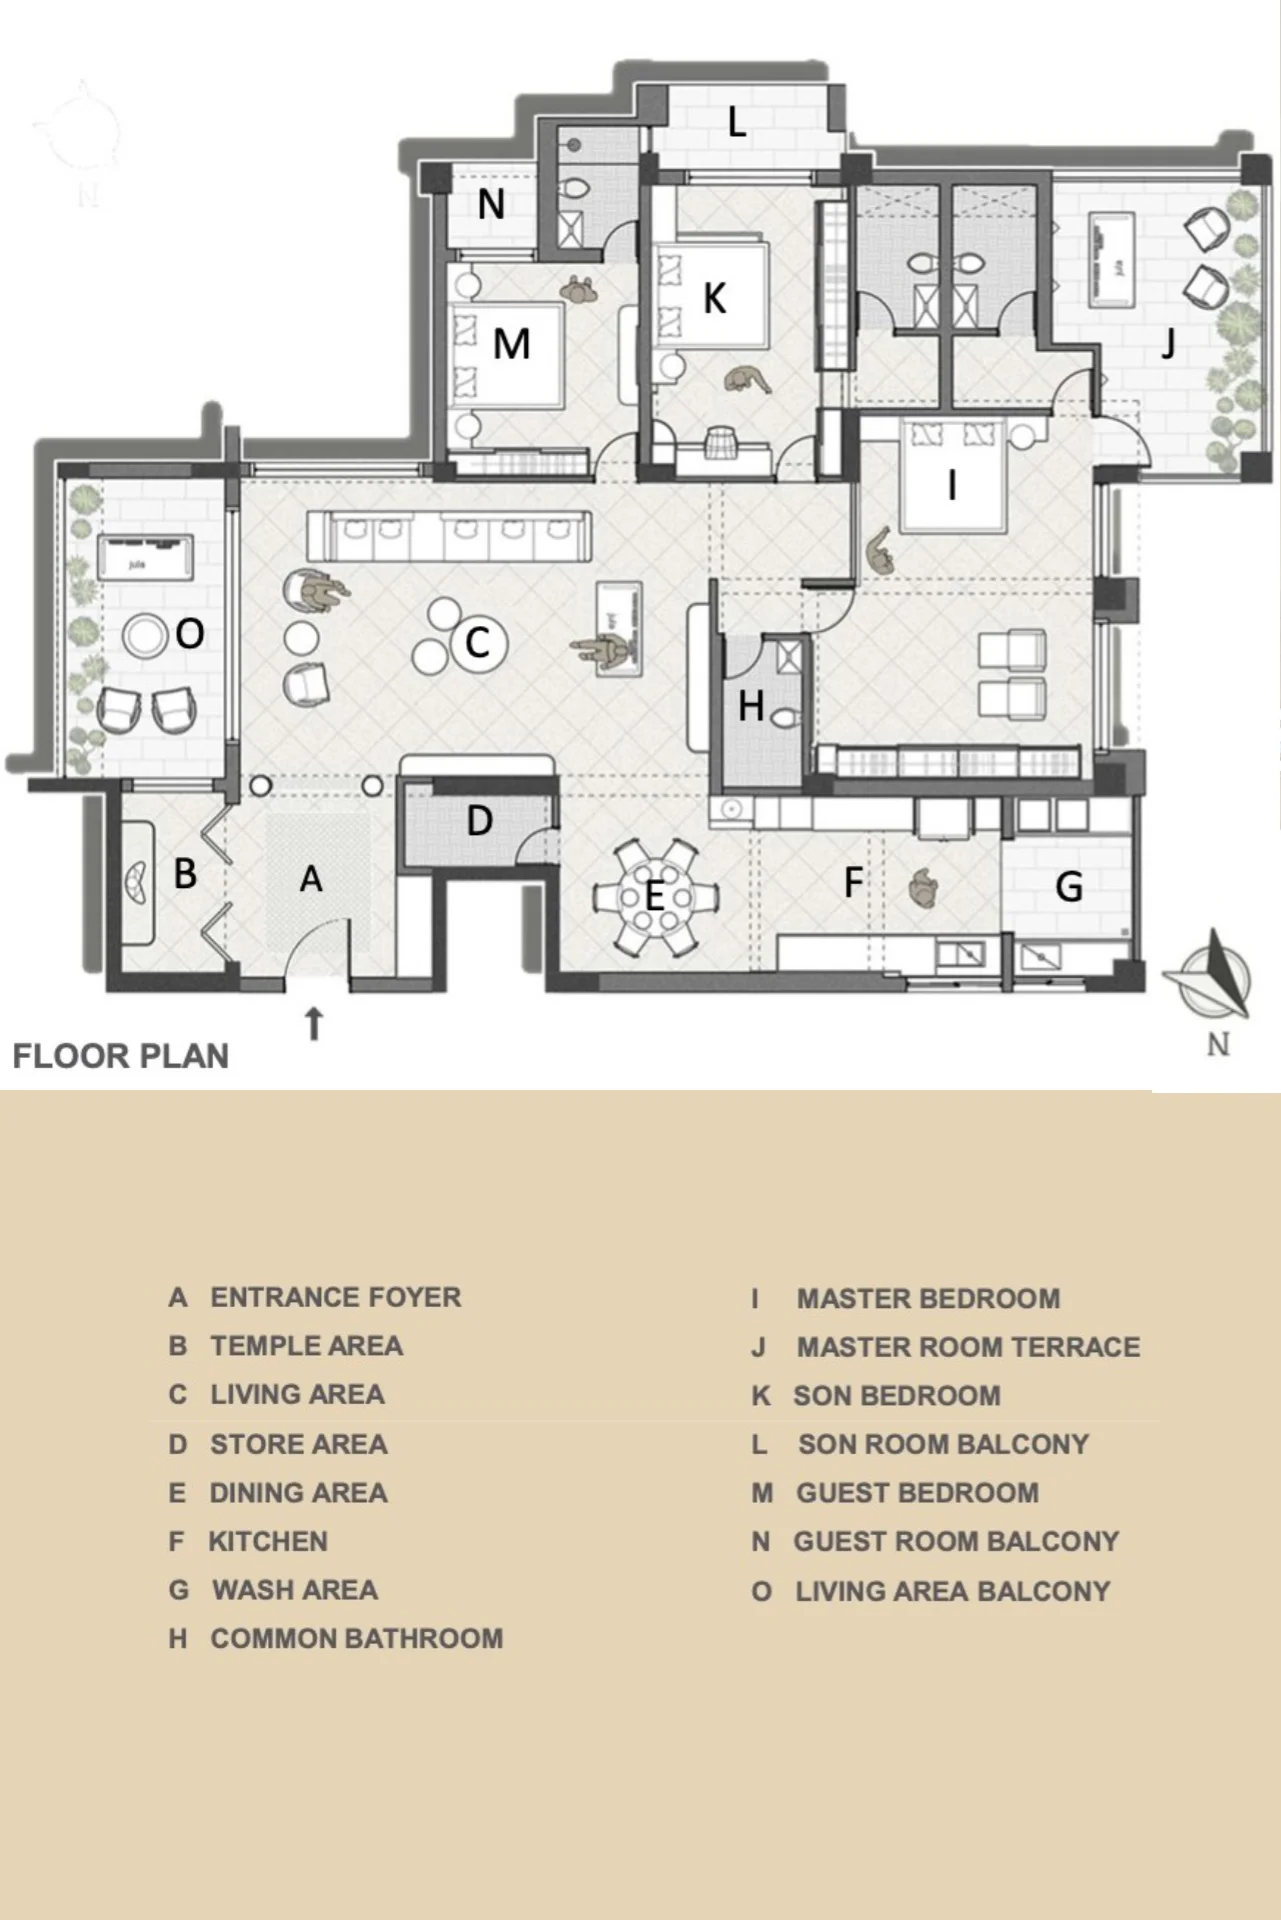
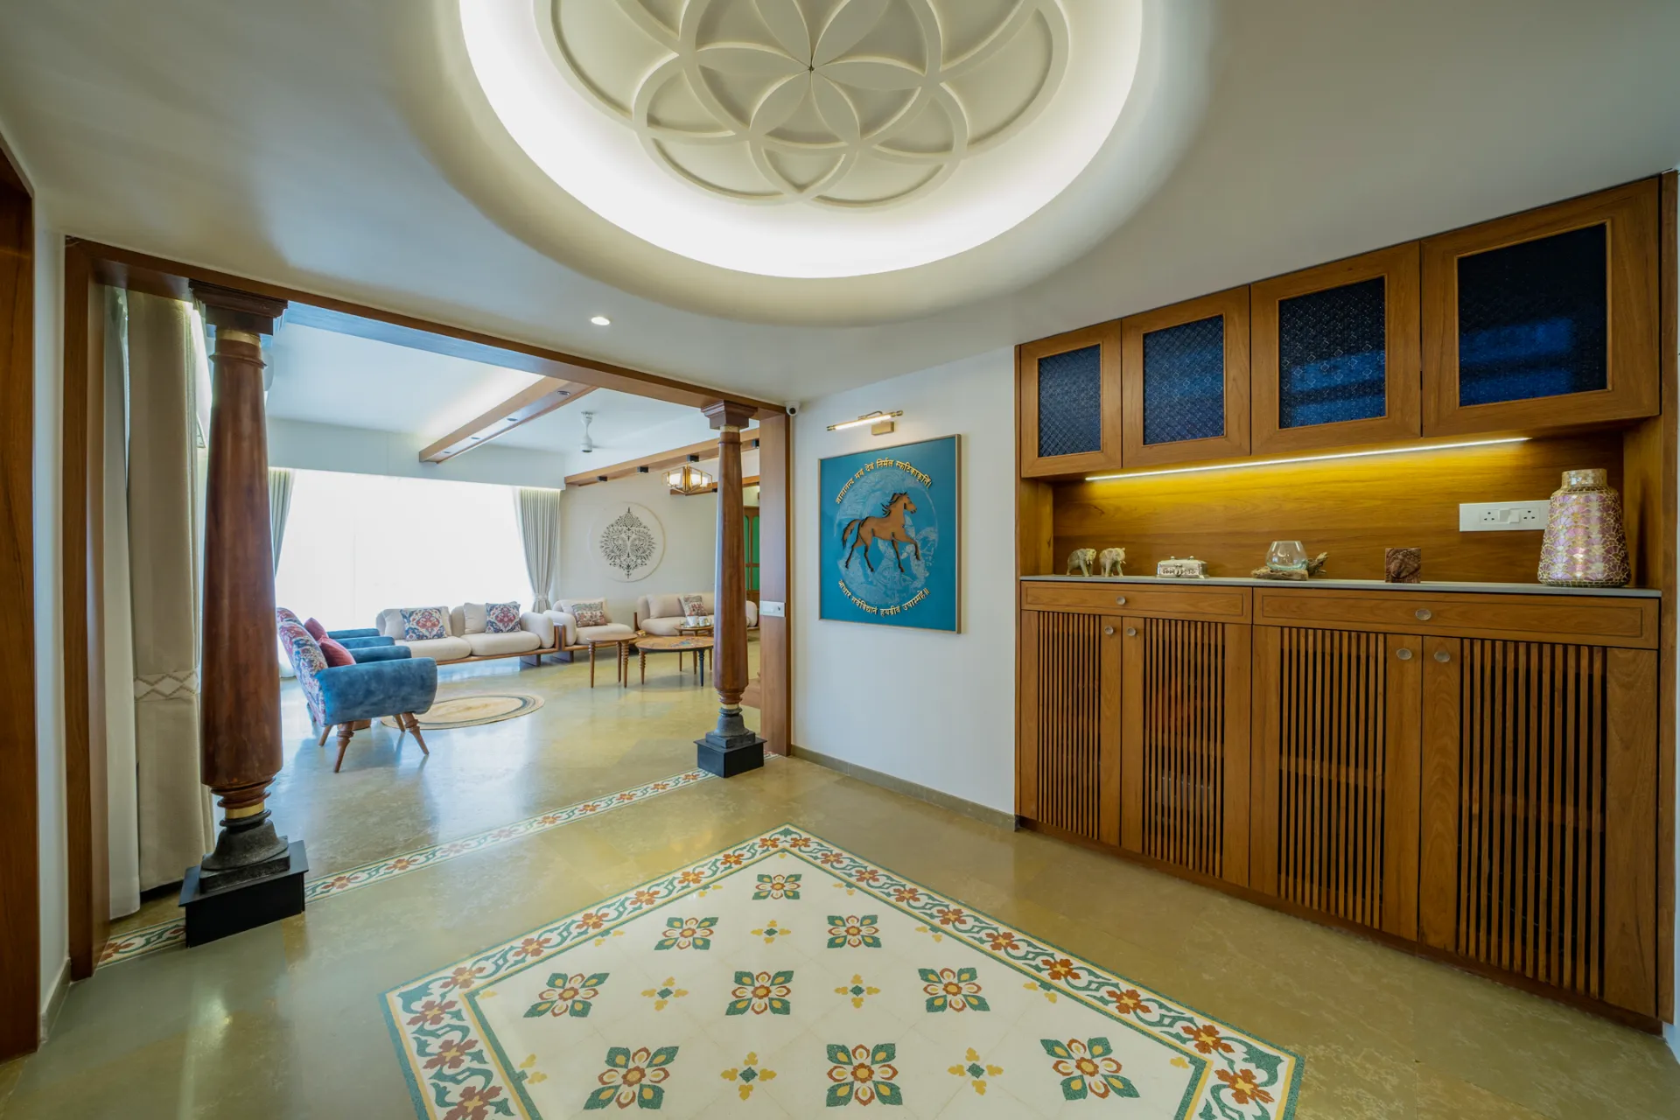
It was a four bedroom plan. To get the maximum natural in the space and to give them spacious and royal feel in the space we have tried to open up the spaces by removing extra divisions in the space. Master bedroom is created by merging the 2 bedrooms to single bedroom. Design is the confluence of spatial elements that come together to form an immersive experience. And indirect play of light was a key design element that set off a tranquil and comforting atmosphere in the space. Temple adorns the entrance lobby with calmness and serenity. Mrs. Chawhan finds a secluded area for her meditation and spiritual virtues in this space. Stone jail on the right wall gives a filtered view of the balcony, acting as a memoir from the forts of Rajasthan in the olden days.Spirituality being the premise of design conceptualisation for this space, a threshold was required that conveyed a sense of pause before one enters the main living area. The recessed ceiling with sacred geometric pattern and a carpet like tile work on the floor collectively express a sense of stillness and calm.
Identity and character of the space through art and ornamentation
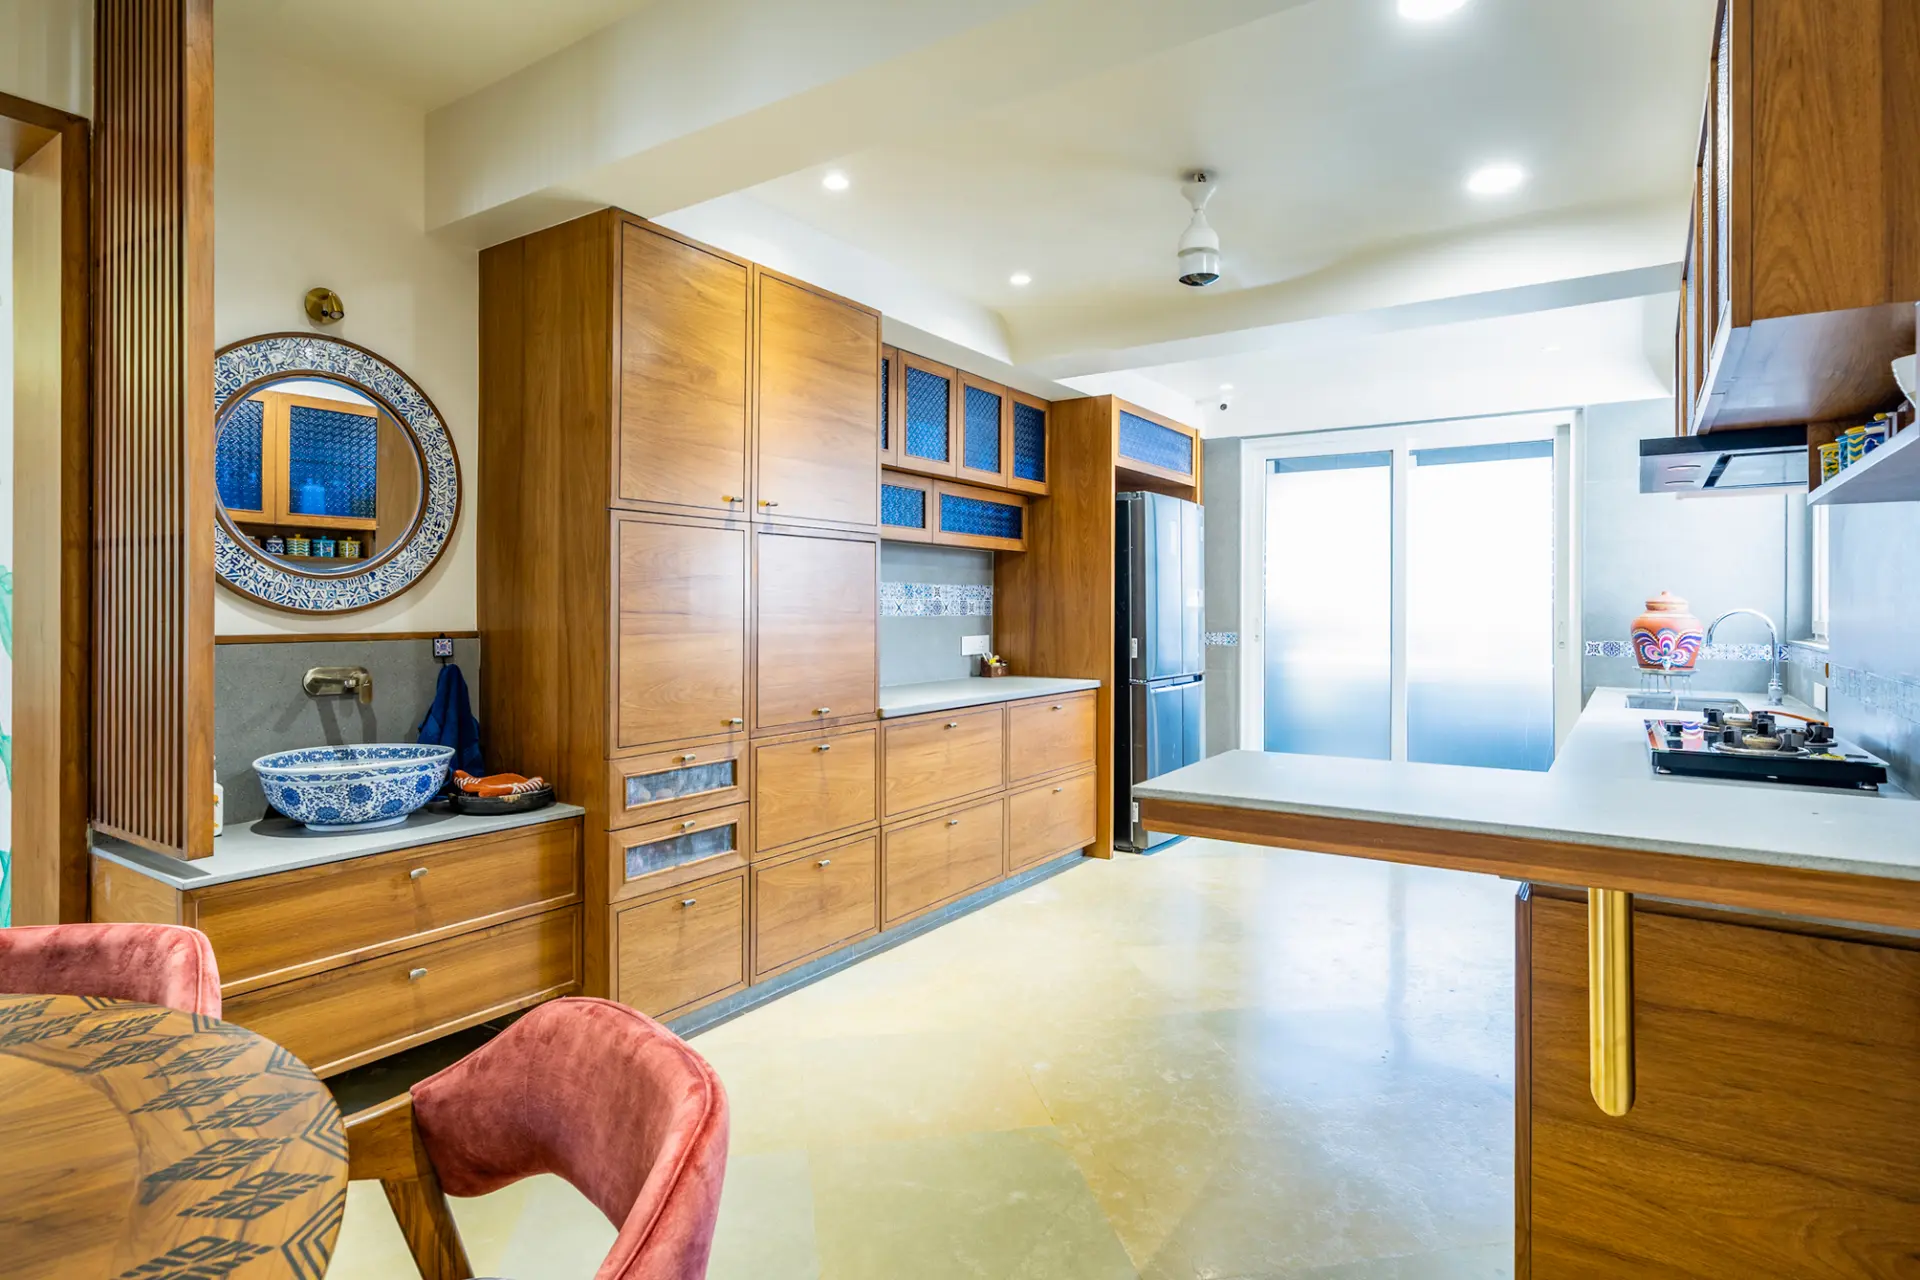
Reminiscing the clients of their life in the Havelis of Rajasthan was the primary design scheme. Which was in turn achieved by tapping into the small little details like incorporating arches, pillars, floral paintings, wooden shelves, use of brass as an ornate material and of course, the widespread Kota stone flooring that wraps the entire house in its majestic beauty. Colorful stained glass found its presence in the bedroom doors maintaining certain level of transparency. Colors were chosen as per whatever complimented the individual room interiors. Complimenting Mr Chauhan’s exuberant and dynamic personality, this property houses three swings at various locations. Including the living room and two balconies. One can begin to understand the larger than life lifestyle of this couple by their meticulousness towards their needs.